Spacious detached backsplit in Markham's established Box Grove community with two kitchens and a flexible layout suited to multigenerational living. A covered front porch opens to a welcoming foyer, with generous living and dining rooms and large windows bringing in natural light. The eat-in kitchen features ample cabinetry, stainless steel appliances and a walkout to the yard. A separate family room offers a fireplace and another walkout, while bedrooms across multiple levels provide flexibility for family, guests or a home office. The basement adds a large recreation area, a second kitchen, laundry and plenty of storage. Outside, enjoy a mature backyard with patio space and established trees, plus a detached shed offering potential for a home gym, private office or workshop. An attached double garage and wide driveway provide ample parking. Explore the possibilities for extended family, investment or rental potential, with uses subject to applicable requirements. Conveniently located near Boxgrove Centre, Longo's, shops and restaurants along Copper Creek Drive, Bob Hunter Memorial Park and Boxgrove Community Centre.
For sale
C$1,499,900
6872 14th Ave, Markham, ON L6B 1A8
5beds
3baths
Single Family Residence
Built in ----
0.31 Acres Lot
$-- Zestimate®
C$--/sqft
C$-- HOA
What's special
Spacious detached backsplitTwo kitchensCovered front porchWelcoming foyerEat-in kitchenAmple cabinetryStainless steel appliances
- 5 days
- 8
- 0
Zillow last checked:
Listing updated:
Listed by:
TONY K REAL ESTATE
Source: TRREB,MLS®#: N14129352 Originating MLS®#: Toronto Regional Real Estate Board
Facts & features
Interior
Bedrooms & bathrooms
- Bedrooms: 5
- Bathrooms: 3
Bedroom
- Level: Upper
- Dimensions: 4.2 x 3.45
Bedroom
- Level: Upper
- Dimensions: 4.4 x 3.6
Bedroom
- Level: Lower
- Dimensions: 4.1 x 3.35
Kitchen
- Level: Basement
- Dimensions: 5.8 x 3.5
Living room
- Level: Main
- Dimensions: 4.9 x 3.6
Heating
- Forced Air, Gas
Cooling
- Central Air
Features
- None
- Basement: Separate Entrance,Finished
- Has fireplace: Yes
Interior area
- Living area range: 2500-3000 null
Property
Parking
- Total spaces: 4
- Parking features: Garage
- Has garage: Yes
Features
- Pool features: None
Lot
- Size: 0.31 Acres
Details
- Additional structures: Shed
- Parcel number: 030650035
Construction
Type & style
- Home type: SingleFamily
- Property subtype: Single Family Residence
Materials
- Brick
- Foundation: Concrete Block
- Roof: Shingle
Utilities & green energy
- Sewer: Septic
Community & HOA
Location
- Region: Markham
Financial & listing details
- Annual tax amount: C$6,086
- Date on market: 10/29/2026
Price history
Price history is unavailable.
Public tax history
Tax history is unavailable.
Climate risks
Neighborhood: Box Grove
Nearby schools
GreatSchools rating
No schools nearby
We couldn't find any schools near this home.
Similar homes
- C$1,488,8884 bd3 ba-- sqft5 Standish Cres, Markham, ON L3P 4A4For Sale
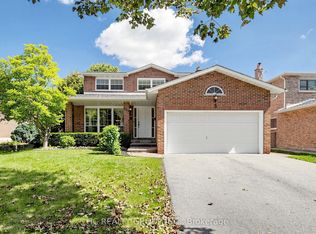 MLS ID #N13789160, HC REALTY GROUP INC.. TRREB
- C$999,9994 bd2 ba-- sqft19 King Richard Ct, Markham, ON L3P 1M2For Sale
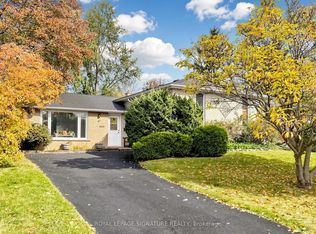 MLS ID #N14132546, ROYAL LEPAGE SIGNATURE REALTY. TRREB
- C$1,499,9005 bd2 ba-- sqft3 Shadwell Pl, Toronto, ON M3B 1J4For Sale
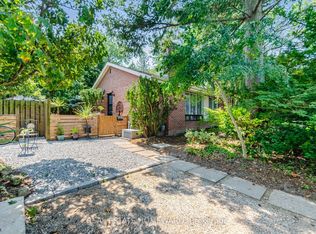 MLS ID #C13860586, REAL ESTATE HOMEWARD. TRREB
- C$999,0006 bd4 ba-- sqft2 Captain Armstrong S, Markham, ON L3P 3C9For Sale
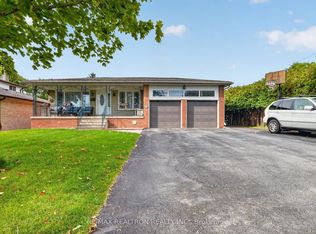 MLS ID #N13798888, RE/MAX REALTRON REALTY INC.. TRREB
