Nestled in a quiet and beautiful community, this thoughtfully designed detached home has been lovingly cared for by the same owner for over 15 years. Offering year-round comfort with excellent natural light, ventilation, and privacy, the home is clean, well maintained, and move-in ready. Features include a double garage, fully finished basement, and a spacious, bright study-perfect for a home office or an extensive book collection.**Official Plan Designated - Residential. No Sidewalk on the Street.Enjoy the convenience of a well-maintained home without the hassle of renovations. **All furniture is included! A wonderful opportunity to make this special home your own.
For sale
C$1,488,888
5 Standish Cres, Markham, ON L3P 4A4
4beds
3baths
Single Family Residence
Built in ----
5,196 Square Feet Lot
$-- Zestimate®
C$--/sqft
C$-- HOA
What's special
Year-round comfortExcellent natural lightDouble garageFully finished basementSpacious bright study
- 3 days
- 4
- 1
Zillow last checked:
Listing updated:
Listed by:
HC REALTY GROUP INC.
Source: TRREB,MLS®#: N13789160 Originating MLS®#: Toronto Regional Real Estate Board
Originating MLS®#: Toronto Regional Real Estate BoardFacts & features
Interior
Bedrooms & bathrooms
- Bedrooms: 4
- Bathrooms: 3
Primary bedroom
- Description: Primary Bedroom
- Level: Second
- Area: 20.94 Square Meters
- Area source: Other
- Dimensions: 6.14 x 3.41
Bedroom 2
- Description: Bedroom 2
- Level: Second
- Area: 13.88 Square Meters
- Area source: Other
- Dimensions: 4.58 x 3.03
Bedroom 3
- Description: Bedroom 3
- Level: Second
- Area: 13.94 Square Meters
- Area source: Other
- Dimensions: 4.60 x 3.03
Bedroom 4
- Description: Bedroom 4
- Level: Second
- Area: 7.73 Square Meters
- Area source: Other
- Dimensions: 2.83 x 2.73
Dining room
- Description: Dining Room
- Level: Main
- Area: 12.21 Square Meters
- Area source: Other
- Dimensions: 3.58 x 3.41
Family room
- Description: Family Room
- Level: Main
- Area: 19.07 Square Meters
- Area source: Other
- Dimensions: 5.66 x 3.37
Kitchen
- Description: Kitchen
- Level: Main
- Area: 18.27 Square Meters
- Area source: Other
- Dimensions: 6.09 x 3.00
Living room
- Description: Living Room
- Level: Main
- Area: 17.39 Square Meters
- Area source: Other
- Dimensions: 5.10 x 3.41
Heating
- Forced Air, Gas
Cooling
- Central Air
Features
- Basement: Unfinished
- Has fireplace: Yes
Interior area
- Living area range: 2000-2500 null
Video & virtual tour
Property
Parking
- Total spaces: 6
- Parking features: Private, Garage Door Opener
- Has attached garage: Yes
Features
- Stories: 2
- Pool features: None
Lot
- Size: 5,196 Square Feet
- Features: Irregular Lot, Golf, Hospital, Library, Park, Public Transit, School
Details
- Parcel number: 029340305
Construction
Type & style
- Home type: SingleFamily
- Property subtype: Single Family Residence
Materials
- Brick
- Foundation: Brick
- Roof: Asphalt Rolled
Utilities & green energy
- Sewer: Sewer
Community & HOA
Location
- Region: Markham
Financial & listing details
- Annual tax amount: C$5,839
- Date on market: 9/16/2026
Price history
Price history is unavailable.
Public tax history
Tax history is unavailable.
Climate risks
Neighborhood: Markham Village
Nearby schools
GreatSchools rating
No schools nearby
We couldn't find any schools near this home.
- C$1,9001 bd1 ba-- sqft35 Ashland Cres #BASEMENT, Markham, ON L3P3Z9For Sale

- C$1,248,0004 bd2 ba-- sqft135 Senator Reesors Dr, Markham, ON L3P3E6For Sale

- C$1,300-- bd1 ba-- sqft164 Major Buttons Dr #BASEMENT, Markham, ON L3P3X6For Rent

- C$1,098,0004 bd4 ba-- sqft27 Radford Cres, Markham, ON L3P4A2For Sale

Similar homes
- C$1,399,0004 bd3 ba-- sqft7849 9th Line, Markham, ON L6B 1A8For Sale
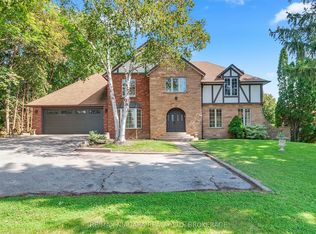 MLS ID #N13805594, RE/MAX NIAGARA REALTY LTD, BROKERAGE. TRREB
 - C$1,329,0004 bd3 ba-- sqft30 Garnish Grn, Markham, ON L3P 4P5For Sale
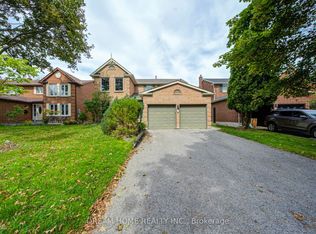 MLS ID #N13800602, DREAM HOME REALTY INC.. TRREB
 - C$1,288,0004 bd3 ba-- sqft16 Meyer Cir, Markham, ON L3P 4C2For Sale
 MLS ID #N13789792, ROYAL LEPAGE SIGNATURE REALTY. TRREB
 - C$1,399,0004 bd4 ba-- sqft33 Pascoe Dr, Markham, ON L6B 1C4For Sale
 MLS ID #N13806340, REAL BROKER ONTARIO LTD.. TRREB
