Rarely found this magnificent raised bungalow, perfectly situated on a premium 40 x 178 ft deep lot backing onto a tranquil ravine with desirable south exposure. Over 3500sqft of total living space! 10' ceiling on ground fl. Enjoy exceptional privacy, abundant natural light, and beautiful unobstructed ravine views year-round. Well cared home by original owners!$$$ spent on extensive renovations and upgrades since 2021! Features include a newer roof (2021), a modern renovated kitchen with centre island, granite countertops, maple cabinetry and stainless steel appliances. The bright kitchen/family room features smooth ceilings, pot lights, a cozy gas fireplace and walkout to the sundeck overlooking the spectacular ravine setting. Freshly painted the whole house! The beautifully updated main bathroom offers a glass-enclosed shower, granite countertop, and a large soaker tub. Convenient main-floor laundry and direct access to the double garage add to the home's functionality. The professionally finished walk-out basement is another outstanding feature of this home, filled with natural light thanks to the south-facing exposure. It features hardwood flooring, a wet bar, electric fireplace, bedroom with 3-piece ensuite, and direct walkout to the private backyard-ideal for extended family, guests or additional living space. Located in the highly sought-after, mature and family-friendly Berczy community, within the Stonebridge P.S. and Pierre Elliott Trudeau H.S. school areas. Conveniently located close to parks, plazas, supermarkets, public transit and everyday amenities. A rare combination of a premium ravine lot, sunny south exposure, 178-ft depth, extensive renovations and a finished walk-out basement in one of Markham's most desirable communities!
For sale
C$1,498,000
53 Castleglen Blvd, Markham, ON L6C 0A9
5beds
3baths
Single Family Residence
Built in ----
7,150 Square Feet Lot
$-- Zestimate®
C$--/sqft
C$-- HOA
What's special
Desirable south exposureAbundant natural lightGranite countertopsMaple cabinetryStainless steel appliancesSmooth ceilingsPot lights
- 1 day
- 13
- 0
Zillow last checked:
Listing updated:
Listed by:
RE/MAX CROSSROADS REALTY INC.
Source: TRREB,MLS®#: N13847800 Originating MLS®#: Toronto Regional Real Estate Board
Originating MLS®#: Toronto Regional Real Estate BoardFacts & features
Interior
Bedrooms & bathrooms
- Bedrooms: 5
- Bathrooms: 3
Primary bedroom
- Level: Ground
- Dimensions: 4.57 x 3.35
Bedroom 2
- Level: Second
- Dimensions: 3.51 x 3.25
Bedroom 3
- Level: Ground
- Dimensions: 3.05 x 2.9
Bedroom 4
- Level: Basement
- Dimensions: 3.53 x 3.25
Bedroom 5
- Level: Basement
- Dimensions: 4 x 3
Breakfast
- Level: Ground
- Dimensions: 3.35 x 2.54
Dining room
- Level: Ground
- Dimensions: 6.05 x 3.86
Family room
- Level: Ground
- Dimensions: 5.33 x 3.79
Kitchen
- Level: Ground
- Dimensions: 3.81 x 2.85
Laundry
- Level: Ground
- Dimensions: 2 x 1.5
Living room
- Level: Ground
- Dimensions: 6.05 x 3.86
Recreation
- Level: Basement
- Dimensions: 6.71 x 6.1
Heating
- Forced Air, Gas
Cooling
- Central Air
Appliances
- Included: Water Softener
Features
- Central Vacuum, Primary Bedroom - Main Floor
- Flooring: Carpet Free
- Basement: Finished with Walk-Out
- Has fireplace: Yes
- Fireplace features: Natural Gas, Electric
Interior area
- Living area range: 1500-2000 null
Video & virtual tour
Property
Parking
- Total spaces: 4
- Parking features: Private Double, Garage Door Opener
- Has garage: Yes
Features
- Pool features: None
- Has view: Yes
- View description: Park/Greenbelt
Lot
- Size: 7,150 Square Feet
- Features: Ravine, Irregular Lot
Details
- Parcel number: 700091574
Construction
Type & style
- Home type: SingleFamily
- Architectural style: Bungalow-Raised
- Property subtype: Single Family Residence
Materials
- Brick
- Foundation: Steel Frame, Concrete Block
- Roof: Asphalt Shingle
Details
- Builder name: Monarch
Utilities & green energy
- Sewer: Sewer
Community & HOA
Location
- Region: Markham
Financial & listing details
- Annual tax amount: C$8,025
- Date on market: 10/1/2026
Price history
Price history is unavailable.
Public tax history
Tax history is unavailable.
Climate risks
Neighborhood: Berczy Village
Nearby schools
GreatSchools rating
No schools nearby
We couldn't find any schools near this home.


Similar homes
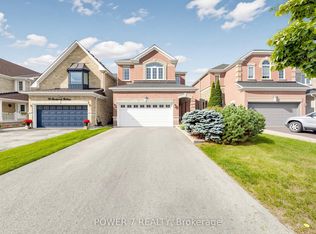
- C$1,538,0004 bd4 ba-- sqft62 Bracknell Ave, Markham, ON L6C 0R3For Sale
 MLS ID #N13825810, RE/MAX REALTRON REALTY INC.. TRREB
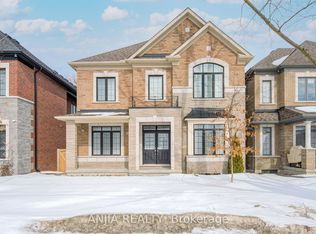
 - C$1,699,0004 bd4 ba-- sqft29 Longwater Chase, Markham, ON L3R 4A4For Sale
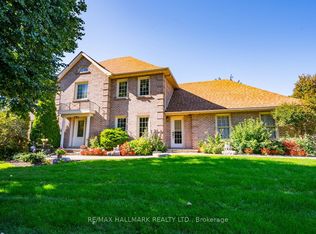 MLS ID #N13834918, DOLORES TRENTADUE, CNE, Salesperson. TRREB
 - C$1,288,0005 bd4 ba-- sqft1 Aylesbury Gate, Markham, ON L6C 2R6For Sale
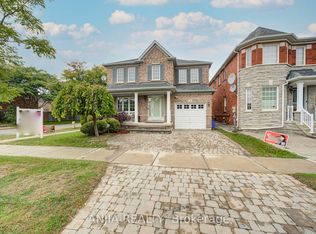 MLS ID #N13853262, ANJIA REALTY. TRREB
 - C$1,799,9995 bd5 ba-- sqft62 Longwater Chase, Markham, ON L3R 4A8For Sale
 MLS ID #N13837842, GOLDEN LIFE REALTY LTD.. TRREB
