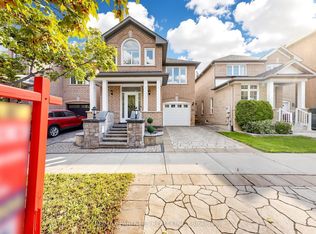
Spacious, freshly painted throughout, and impeccably maintained 4+1 bedroom detached home offering 3,125 sq ft of above-grade living space in prestigious Berczy Village! Features 9ft ceilings on both the main and second levels, classic hardwood floors on the main floor, and brand-new SPC flooring upstairs. Functional layout includes 4 large bedrooms plus a convertible 2nd-floor den (ideal as a 5th bedroom or home office). Two ensuite bedroom. Two walk-in closet. Upgraded kitchen with stainless steel appliances and a spacious primary bedroom with a 5pc ensuite. Enjoy a private, fully fenced backyard. Prime location within walking distance to top-ranked Pierre Elliott Trudeau High School and Beckett Farm Public School. Minutes to Berczy Park, public transit, shopping plazas, Markville Mall, and major highways. Move-in ready!
For sale
C$1,990,000
108 Hubner Ave, Markham, ON L6C 0R5
5beds
4baths
Single Family Residence
Built in ----
4,120 Square Feet Lot
$-- Zestimate®
C$--/sqft
C$-- HOA
What's special
Freshly painted throughoutBrand-new spc flooring upstairsFunctional layoutPrivate fully fenced backyard
- 32 days
- 14
- 2
Zillow last checked:
Listing updated:
Listed by:
REAL ONE REALTY INC.
Source: TRREB,MLS®#: N13816946 Originating MLS®#: Toronto Regional Real Estate Board
Facts & features
Interior
Bedrooms & bathrooms
- Bedrooms: 5
- Bathrooms: 4
Primary bedroom
- Description: Primary Bedroom
- Level: Second
- Area: 23.07 Square Meters
- Area source: Other
- Dimensions: 5.28 x 4.37
Bedroom 2
- Description: Bedroom 2
- Level: Second
- Area: 15.67 Square Meters
- Area source: Other
- Dimensions: 4.06 x 3.86
Bedroom 3
- Description: Bedroom 3
- Level: Second
- Area: 14.14 Square Meters
- Area source: Other
- Dimensions: 3.76 x 3.76
Bedroom 4
- Description: Bedroom 4
- Level: Second
- Area: 11.84 Square Meters
- Area source: Other
- Dimensions: 3.76 x 3.15
Breakfast
- Description: Breakfast
- Level: Main
- Area: 11.36 Square Meters
- Area source: Other
- Dimensions: 3.76 x 3.02
Den
- Description: Den
- Level: Second
- Area: 14.32 Square Meters
- Area source: Other
- Dimensions: 4.34 x 3.30
Dining room
- Description: Dining Room
- Level: Main
- Area: 14.07 Square Meters
- Area source: Other
- Dimensions: 4.20 x 3.35
Great room
- Description: Great Room
- Level: Main
- Area: 19.66 Square Meters
- Area source: Other
- Dimensions: 5.23 x 3.76
Kitchen
- Description: Kitchen
- Level: Main
- Area: 12.97 Square Meters
- Area source: Other
- Dimensions: 3.76 x 3.45
Living room
- Description: Living Room
- Level: Main
- Area: 23.9 Square Meters
- Area source: Other
- Dimensions: 5.23 x 4.57
Heating
- Forced Air, Gas
Cooling
- Central Air
Features
- None
- Basement: Full,Unfinished
- Has fireplace: Yes
Interior area
- Living area range: 3000-3500 null
Video & virtual tour
Property
Parking
- Total spaces: 4
- Parking features: Private
- Has attached garage: Yes
Features
- Stories: 2
- Pool features: None
Lot
- Size: 4,120 Square Feet
Details
- Parcel number: 030597811
Construction
Type & style
- Home type: SingleFamily
- Property subtype: Single Family Residence
Materials
- Brick
- Foundation: Concrete
- Roof: Asphalt Shingle
Utilities & green energy
- Sewer: Sewer
Community & HOA
Location
- Region: Markham
Financial & listing details
- Annual tax amount: C$8,479
- Date on market: 9/23/2026
Price history
Price history is unavailable.
Public tax history
Tax history is unavailable.
Climate risks
Neighborhood: Berczy Village
Nearby schools
GreatSchools rating
No schools nearby
We couldn't find any schools near this home.
- C$2,0852 bd1 ba-- sqft375 Wilfred Murison Ave #BASEMENT, Markham, ON L6C0R4For Rent

- C$1,538,0004 bd4 ba-- sqft62 Bracknell Ave, Markham, ON L6C0R3For Sale

- C$999,9003 bd4 ba-- sqft262 Wilfred Murison Ave, Markham, ON L6C0S6For Sale

- C$1,368,0005 bd4 ba-- sqft21 Russell Hill Rd, Markham, ON L6C2L8For Sale
Similar homes
- C$1,980,0005 bd4 ba-- sqft36 Hedgewood Dr, Markham, ON L3R 6J6For Sale
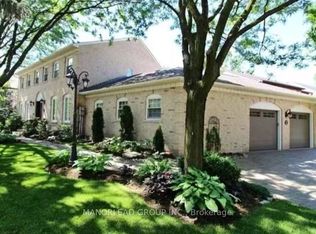 MLS ID #N14091530, MANORLEAD GROUP INC.. TRREB
- C$1,938,8885 bd5 ba-- sqft412 Manhattan Dr, Markham, ON L3P 7G8For Sale
 MLS ID #N13870346, EXP REALTY. TRREB
- C$1,658,0005 bd4 ba-- sqft26 Port Rush Trl, Markham, ON L6C 2A1For Sale
 MLS ID #N14113546, NU STREAM REALTY (TORONTO) INC.. TRREB
- C$1,999,0005 bd5 ba-- sqft24 Port Rush Trl, Markham, ON L6C 2A1For Sale
 MLS ID #N13739388, T-ONE GROUP REALTY INC.,. TRREB
