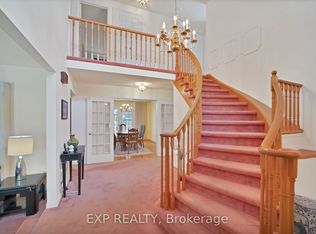
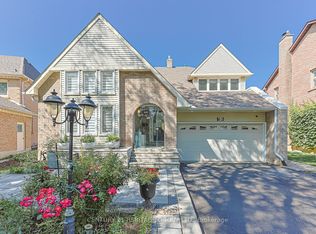
Approx. 3,400 Sq.Ft.An Exceptional Offering In The Heart Of Prestigious Unionville. This Impressive 4+1 Bedroom, 5-Bathroom Residence Blends Generous Scale, Timeless Elegance And Thoughtful Modern Updates With Resort-Inspired Living.A Gracious Covered Entrance Opens To An Elegant Central-Hall Plan With Generously Proportioned Principal Rooms, Hardwood Floors, Two Fireplaces And New Pot Lights On The Main Level. The Chef-Inspired Kitchen Features Custom Cabinetry, Industrial-Grade Appliances And A Built-In GE Monogram Refrigerator.The Beautifully Refreshed Upper Level Showcases Brand-New Hardwood Flooring, A Newly Finished Staircase And Fresh Paint Throughout, Along With A Serene Primary Retreat With Sitting Area.The Professionally Finished Lower Level Offers A Media Room With Projection System, Fitness Area, Sauna, Steam Shower, Hot Tub, Built-In Stereo And A Versatile Nanny/In-Law Suite.Outdoors, A Private Resort-Style Oasis Awaits On A Deep Approx. 139-Ft Lot, Complete With A Heated Inground Pool, Expansive Deck, Stone Patios, Gazebo, Mature Trees And Professionally Landscaped Grounds.A Rare Combination Of Space, Privacy And Lifestyle In One Of Unionville's Most Coveted Communities-Steps To Historic Main Street, Toogood Pond, Parks, Library & Transit, With Easy Access To Highly Regarded Schools, Shopping, GO Transit, Hwy 404 & 407.
For sale
C$1,849,988
62 Longwater Chase, Markham, ON L3R 4A8
5beds
5baths
Single Family Residence
Built in ----
6,859 Square Feet Lot
$-- Zestimate®
C$--/sqft
C$-- HOA
What's special
Gracious covered entranceElegant central-hall planGenerously proportioned principal roomsHardwood floorsTwo fireplacesChef-inspired kitchenCustom cabinetry
- 1 day
- 5
- 0
Zillow last checked:
Listing updated:
Listed by:
GOLDEN LIFE REALTY LTD.
Source: TRREB,MLS®#: N13803228 Originating MLS®#: Toronto Regional Real Estate Board
Originating MLS®#: Toronto Regional Real Estate BoardFacts & features
Interior
Bedrooms & bathrooms
- Bedrooms: 5
- Bathrooms: 5
Bedroom 2
- Description: Bedroom 2
- Level: Second
- Area: 19.29 Square Meters
- Area source: Other
- Dimensions: 4.55 x 4.24
Bedroom 3
- Description: Bedroom 3
- Level: Second
- Area: 18.86 Square Meters
- Area source: Other
- Dimensions: 5.11 x 3.69
Bedroom 4
- Description: Bedroom 4
- Level: Second
- Area: 19.09 Square Meters
- Area source: Other
- Dimensions: 4.87 x 3.92
Breakfast
- Description: Breakfast
- Level: Main
- Area: 0 Square Meters
- Area source: Other
- Dimensions: 0 x 0
Dining room
- Description: Dining Room
- Level: Main
- Area: 18.91 Square Meters
- Area source: Other
- Dimensions: 5.48 x 3.45
Family room
- Description: Family Room
- Level: Main
- Area: 20.07 Square Meters
- Area source: Other
- Dimensions: 5.38 x 3.73
Living room
- Description: Living Room
- Level: Main
- Area: 37.33 Square Meters
- Area source: Other
- Dimensions: 7.07 x 5.28
Recreation
- Description: Recreation
- Level: Basement
- Area: 0 Square Meters
- Area source: Other
- Dimensions: 0 x 0
Other
- Description: Sitting
- Level: Second
- Area: 21.75 Square Meters
- Area source: Other
- Dimensions: 5.33 x 4.08
Heating
- Forced Air, Gas
Cooling
- Central Air
Appliances
- Included: Built-In Oven
Features
- Basement: Finished
- Has fireplace: Yes
Interior area
- Living area range: 3000-3500 null
Video & virtual tour
Property
Parking
- Total spaces: 4
- Parking features: Private
- Has attached garage: Yes
Features
- Stories: 2
- Has private pool: Yes
- Pool features: In Ground
Lot
- Size: 6,859 Square Feet
Details
- Parcel number: 029740112
Construction
Type & style
- Home type: SingleFamily
- Property subtype: Single Family Residence
Materials
- Brick
- Foundation: Concrete
- Roof: Asphalt Shingle
Utilities & green energy
- Sewer: Sewer
Community & HOA
Location
- Region: Markham
Financial & listing details
- Annual tax amount: C$9,606
- Date on market: 9/18/2026
Price history
Price history is unavailable.
Public tax history
Tax history is unavailable.
Climate risks
Neighborhood: Unionville
Nearby schools
GreatSchools rating
No schools nearby
We couldn't find any schools near this home.

Similar homes
- C$1,698,0005 bd3 ba-- sqft84 Ferndell Cir, Markham, ON L3R 3Y8For Sale
 MLS ID #N13788482, RE/MAX REALTRON REALTY INC.. TRREB
 - C$1,788,8885 bd4 ba-- sqft186 Carlton Rd, Markham, ON L3R 3L8For Sale
 MLS ID #N13716530, GOLDEN LIFE REALTY LTD.. TRREB
 - C$2,019,0007 bd6 ba-- sqft1 Bronte Rd, Markham, ON L3T 7H5For Sale
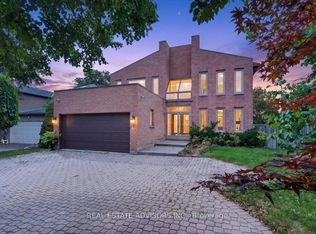 MLS ID #N13805010, REAL ESTATE ADVISORS INC.. TRREB
 - C$1,798,9006 bd4 ba-- sqft425 Easy St, Richmond Hill, ON L4C 3Z5For Sale
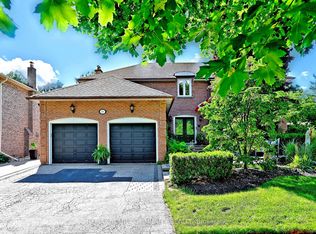 MLS ID #N13799116, REMAX YOUR COMMUNITY REALTY. TRREB
