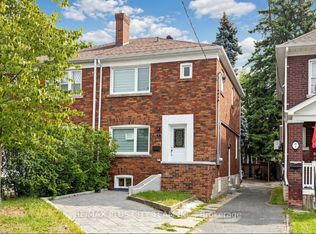
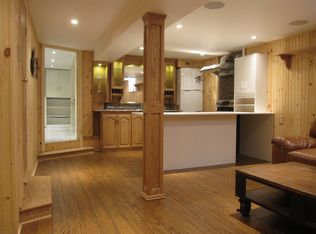
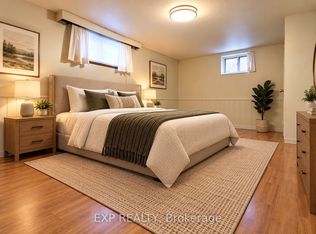
Welcome to this exceptional detached 2-storey family home, offered for the first time on the market and meticulously maintained with evident pride of ownership. Set on an impressive 34.46 x 134.66 ft. lot, it features 4+1 bedrooms, 3.5 baths, a finished basement, and a detached 2-car garage, offering space and functionality.The main floor welcomes you with an impressive foyer and beautifully proportioned living and dining rooms, enhanced by hardwood flooring and a bay window that fills the space with natural light. The kitchen features a breakfast nook with a walkout to a screened-in porch and patio, creating a seamless connection between indoor and outdoor living. A warm and inviting family room with a fireplace, potlights and a convenient powder room complete this level.Upstairs, 4 generously sized bedrooms with hardwood floors throughout, provide comfortable accommodations. The spacious primary bedroom features a bay window, two double closets, and a 5-piece ensuite. The three bedrooms offer double and/or walk-in closets and share a 4-pc bath, providing flexibility for family and guests.The finished lower level features a spacious recreation room, a bedroom, a wet bar, and a 3-pc bath, offering endless possibilities for a gym, media room, or children's play area.Step outside to a fully fenced b/yard featuring extensive interlocking and a patio. The detached 2-car garage and 4 cars private driveway add exceptional convenience.Ideally situated in the desirable R.H. McGregor Elementary School district, with proximity to East York Collegiate Institute and École secondaire Michelle-O'Bonsawin, this home offers an appealing setting for growing families.Convenient access to the DVP and an easy drive to downtown Toronto, the vibrant Danforth. Combining generous living spaces, exceptional outdoor entertaining areas, ample parking, and a sought-after location, this is a rare opportunity to own a lovingly maintained family home in an established East York neighbourhood.
For sale
C$1,700,000
21 Donmore Ave, Toronto, ON M4J 3V3
5beds
4baths
Single Family Residence
Built in ----
4,640 Square Feet Lot
$-- Zestimate®
C$--/sqft
C$-- HOA
What's special
Finished basementImpressive foyerHardwood flooringScreened-in porch and patioSpacious primary bedroomWet barGenerous living spaces
- 4 days
- 23
- 0
Zillow last checked:
Listing updated:
Listed by:
RE/MAX HALLMARK REALTY LTD.
Source: TRREB,MLS®#: E14133366 Originating MLS®#: Toronto Regional Real Estate Board
Facts & features
Interior
Bedrooms & bathrooms
- Bedrooms: 5
- Bathrooms: 4
Primary bedroom
- Level: Second
- Dimensions: 4.77 x 5.47
Bedroom
- Level: Second
- Dimensions: 3.24 x 2.93
Bedroom 2
- Level: Second
- Dimensions: 3.91 x 2.87
Bedroom 3
- Level: Second
- Dimensions: 4.77 x 2.87
Bedroom 4
- Level: Second
- Dimensions: 3.63 x 3.42
Breakfast
- Level: Main
- Dimensions: 2.45 x 2.97
Dining room
- Level: Main
- Dimensions: 4.36 x 3.19
Family room
- Level: Main
- Dimensions: 5.16 x 3.42
Kitchen
- Level: Main
- Dimensions: 4.2 x 2.87
Living room
- Level: Main
- Dimensions: 4.77 x 4.07
Recreation
- Level: Basement
- Dimensions: 7.45 x 9.65
Heating
- Forced Air, Gas
Cooling
- Central Air
Appliances
- Included: Water Heater Owned
Features
- Basement: Finished
- Has fireplace: Yes
- Fireplace features: Wood Burning
Interior area
- Living area range: 2000-2500 null
Property
Parking
- Total spaces: 6
- Parking features: Private
- Has garage: Yes
Features
- Stories: 2
- Pool features: None
Lot
- Size: 4,640 Square Feet
- Features: Rec./Commun.Centre, School, Public Transit, Fenced Yard, Hospital, Library
Details
- Additional structures: Fence - Full
- Parcel number: 104090214
Construction
Type & style
- Home type: SingleFamily
- Property subtype: Single Family Residence
Materials
- Brick
- Foundation: Other
- Roof: Asphalt Shingle
Utilities & green energy
- Sewer: Sewer
Community & HOA
Location
- Region: Toronto
Financial & listing details
- Annual tax amount: C$9,403
- Date on market: 10/30/2026
Price history
Price history is unavailable.
Public tax history
Tax history is unavailable.
Climate risks
Neighborhood: Danforth Village
Nearby schools
GreatSchools rating
No schools nearby
We couldn't find any schools near this home.
Similar homes
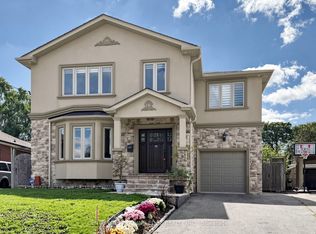
- C$1,749,9005 bd4 ba-- sqft216 Gracefield Ave, Toronto, ON M6L 1L8For Sale
 MLS ID #W14134246, RE/MAX HALLMARK REALTY LTD.. TRREB
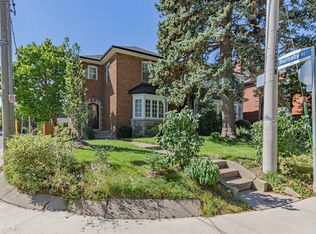
- C$1,499,0005 bd5 ba-- sqft11 Bellvare Cres, Toronto, ON M1R 2M8For Sale
 MLS ID #E13798382, CENTURY 21 LEADING EDGE REALTY INC.. TRREB
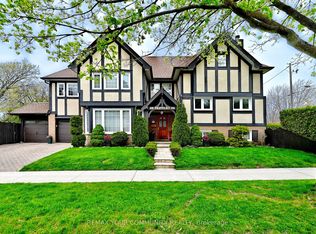
- C$1,649,9003 bd3 ba-- sqft28 Castle Knock Rd, Toronto, ON M5N 2J4For Sale
 MLS ID #C13820360, FOREST HILL REAL ESTATE INC.. TRREB
- C$1,688,0004 bd3 ba-- sqft39 Prattley Dr, Toronto, ON M2J 2K1For Sale
 MLS ID #C13594768, REMAX YOUR COMMUNITY REALTY. TRREB
