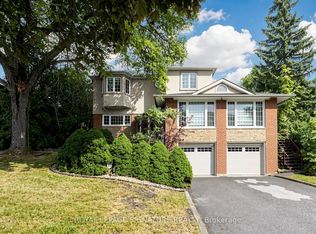
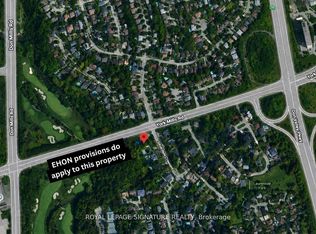
EXCLUSIVE HOUSE ON AN EXCLUSIVE COURT. It is indeed rare to find a property like this. Paris Court is a secluded cul-de-sac tucked away in an upscale pocket of North York. With only 12 homes on the street, traffic is never a worry, and yet Paris Court is seconds away from the DVP and 401, so it's effortless to hop onto either highway and be on your way. Like the street, the house is exclusive as well - originally built in the 70s and later remodelled, styled and furnished by Ethan Allen. It is a classic, refined home that can be customized over time, or be completely modernized before moving in. The key is to secure this premier property first.
For sale
C$1,950,000
11 Paris Ct, Toronto, ON M3A 3M6
6beds
5baths
Single Family Residence
Built in ----
3,586 Square Feet Lot
$-- Zestimate®
C$--/sqft
C$-- HOA
What's special
Exclusive courtSecluded cul-de-sacClassic refined home
- 13 days
- 15
- 0
Zillow last checked:
Listing updated:
Listed by:
ROYAL LEPAGE SIGNATURE REALTY
Source: TRREB,MLS®#: C13791000 Originating MLS®#: Toronto Regional Real Estate Board
Originating MLS®#: Toronto Regional Real Estate BoardFacts & features
Interior
Bedrooms & bathrooms
- Bedrooms: 6
- Bathrooms: 5
Primary bedroom
- Level: Second
- Dimensions: 7.09 x 5.29
Bedroom
- Level: Basement
- Dimensions: 4.17 x 3.25
Bedroom 2
- Level: Second
- Dimensions: 4.55 x 3.35
Bedroom 3
- Level: Second
- Dimensions: 5.46 x 3.35
Bedroom 4
- Level: Second
- Dimensions: 4.33 x 3.36
Bedroom 5
- Level: Basement
- Dimensions: 4.43 x 4.11
Dining room
- Level: Main
- Dimensions: 4.29 x 5.25
Family room
- Level: Main
- Dimensions: 6.04 x 4.31
Foyer
- Level: Main
- Dimensions: 3.1 x 2.05
Kitchen
- Level: Main
- Dimensions: 5.07 x 3.27
Living room
- Level: Main
- Dimensions: 5.2 x 5.01
Recreation
- Level: Basement
- Dimensions: 5.1 x 5.19
Heating
- Forced Air, Gas
Cooling
- None
Features
- In-Law Capability
- Basement: Separate Entrance,Finished,Walk-Out Access
- Has fireplace: Yes
- Fireplace features: Natural Gas, Family Room, Living Room, Recreation Room
Interior area
- Living area range: 3500-5000 null
Video & virtual tour
Property
Parking
- Total spaces: 6
- Parking features: Private Double, Garage Door Opener
- Has garage: Yes
Features
- Stories: 2
- Pool features: None
Lot
- Size: 3,586 Square Feet
- Features: Fenced Yard, School, Park, Irregular Lot
Details
- Additional structures: Fence - Full
- Parcel number: 100870412
Construction
Type & style
- Home type: SingleFamily
- Property subtype: Single Family Residence
Materials
- Brick, Wood
- Foundation: Concrete
- Roof: Shingle
Utilities & green energy
- Sewer: Sewer
Community & HOA
Location
- Region: Toronto
Financial & listing details
- Annual tax amount: C$11,632
- Date on market: 9/16/2026
Price history
Price history is unavailable.
Public tax history
Tax history is unavailable.
Climate risks
Neighborhood: Parkwoods
Nearby schools
GreatSchools rating
No schools nearby
We couldn't find any schools near this home.
Similar homes
- C$1,589,0005 bd5 ba-- sqft11 Bellvare Cres, Toronto, ON M1R 2M8For Sale
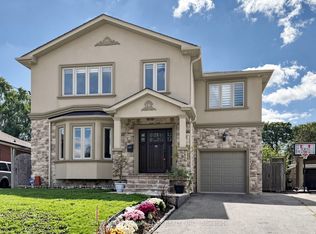 MLS ID #E13798382, CENTURY 21 LEADING EDGE REALTY INC.. TRREB
 - C$1,799,9996 bd3 ba-- sqft2600 Kennedy Rd, Toronto, ON M1T 3H1For Sale
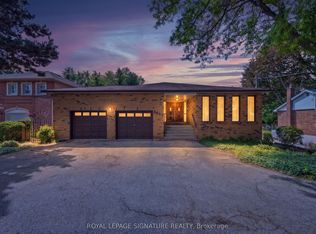 MLS ID #E13723822, ROYAL LEPAGE SIGNATURE REALTY. TRREB
 - C$1,888,8004 bd3 ba-- sqft8 Boldmere Cres, Toronto, ON M2J 2R9For Sale
 MLS ID #C13765354, RE/MAX REALTRON BARRY COHEN HOMES INC.. TRREB
 - C$1,868,0006 bd5 ba-- sqft4 Tarbert Rd, Toronto, ON M2M 2Y2For Sale
 MLS ID #C13685224, HOMELIFE NEW WORLD REALTY INC.. TRREB
