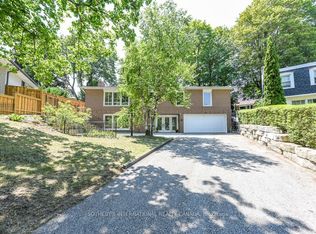
MOVE IN & ENJOY! A truly exceptional 4+1 bedroom, 2-storey classic on one of Bathurst Manor's finest streets. Over 3,600 sq. ft. of beautifully finished living space on 3 levels, proudly owned and lovingly maintained by the original family who built it. Gracious courtyard, double-car garage and impressive double-door entry lead to a stunning marble foyer, curved oak staircase, spacious living/dining rooms, eat-in kitchen and elegant paneled family room. Four generous bedrooms and 2 full baths upstairs, hardwood floor under broadloom in bedrooms. Finished lower level offers a 5th bedroom, full bath, laundry, cedar closet, abundant storage and an expansive paneled recreation room with wet bar and walkout to the private rear garden. Brand new forced-air gas furnace & central air conditioning. A rare opportunity to simply move in, enjoy and make this distinguished Bathurst Manor residence your own.
For sale
C$1,669,000
30 Coreydale Ct, Toronto, ON M3H 4T2
5beds
4baths
Single Family Residence
Built in ----
6,124 Square Feet Lot
$-- Zestimate®
C$--/sqft
C$-- HOA
What's special
Gracious courtyardDouble-car garageImpressive double-door entryStunning marble foyerCurved oak staircaseEat-in kitchenElegant paneled family room
- 48 days
- 6
- 0
Zillow last checked:
Listing updated:
Listed by:
HARVEY KALLES REAL ESTATE LTD.
Source: TRREB,MLS®#: C13727500 Originating MLS®#: Toronto Regional Real Estate Board
Originating MLS®#: Toronto Regional Real Estate BoardFacts & features
Interior
Bedrooms & bathrooms
- Bedrooms: 5
- Bathrooms: 4
Primary bedroom
- Level: Second
- Dimensions: 8.2 x 4
Bedroom
- Level: Basement
- Dimensions: 4 x 3
Bedroom 2
- Level: Second
- Dimensions: 4.2 x 3.6
Bedroom 3
- Level: Second
- Dimensions: 3.8 x 3.5
Bedroom 4
- Level: Second
- Dimensions: 3.6 x 3.3
Other
- Level: Basement
- Dimensions: 6.3 x 1.2
Dining room
- Level: Main
- Dimensions: 3.7 x 3.6
Family room
- Level: Main
- Dimensions: 5.1 x 3.5
Foyer
- Level: Main
- Dimensions: 5.5 x 3.1
Kitchen
- Level: Main
- Dimensions: 4.7 x 3.6
Living room
- Level: Main
- Dimensions: 5.3 x 4
Other
- Level: Basement
- Dimensions: 2.9 x 1.7
Other
- Level: Basement
- Dimensions: 3.5 x 2.5
Recreation
- Level: Basement
- Dimensions: 7.9 x 6.8
Utility room
- Level: Basement
- Dimensions: 4 x 2.7
Heating
- Forced Air, Gas
Cooling
- Central Air
Features
- Storage
- Basement: Finished with Walk-Out,Full
- Has fireplace: Yes
- Fireplace features: Wood Burning
Interior area
- Living area range: 2500-3000 null
Property
Parking
- Total spaces: 6
- Parking features: Private Double
- Has garage: Yes
Features
- Stories: 2
- Pool features: None
Lot
- Size: 6,124 Square Feet
- Features: Cul de Sac/Dead End, Place Of Worship, Public Transit, Ravine, Rec./Commun.Centre, School, Pie Shaped Lot
Details
- Parcel number: 101640126
Construction
Type & style
- Home type: SingleFamily
- Property subtype: Single Family Residence
Materials
- Brick, Brick Front
- Foundation: Concrete
- Roof: Flat
Utilities & green energy
- Sewer: Sewer
Community & HOA
Location
- Region: Toronto
Financial & listing details
- Annual tax amount: C$8,501
- Date on market: 8/31/2026
Price history
Price history is unavailable.
Public tax history
Tax history is unavailable.
Climate risks
Neighborhood: Bathurst Manor
Nearby schools
GreatSchools rating
No schools nearby
We couldn't find any schools near this home.
Similar homes
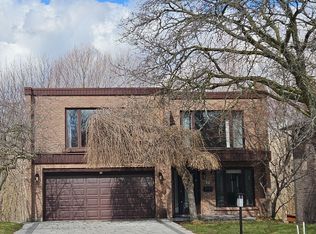
- C$1,599,0004 bd2 ba-- sqft143 Dudley Ave, Markham, ON L3T 2E5For Sale
 MLS ID #N13717728, SUTTON GROUP-ADMIRAL REALTY INC.. TRREB
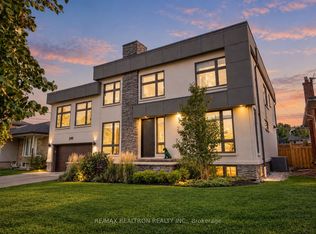
 - C$1,599,0005 bd5 ba-- sqft99 Brahms Ave, Toronto, ON M2H 1H5For Sale
 MLS ID #C13826624, RE/MAX ABOUTOWNE REALTY CORP.. TRREB
 - C$1,688,0004 bd3 ba-- sqft39 Prattley Dr, Toronto, ON M2J 2K1For Sale
 MLS ID #C13594768, REMAX YOUR COMMUNITY REALTY. TRREB
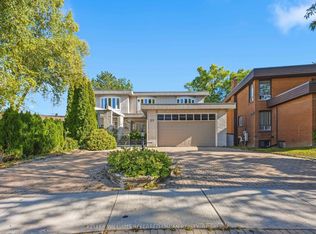
 - C$1,699,9005 bd3 ba-- sqft31 Queensborough Cres, Toronto, ON M9R 1A1For Sale
 MLS ID #W13754796, SOTHEBY'S INTERNATIONAL REALTY CANADA. TRREB
