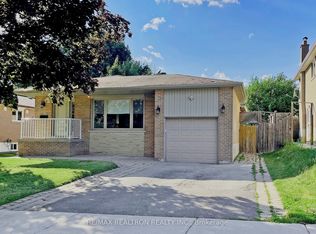
Stunning, fully renovated backsplit detached home with a double-car garage, ideally situated on one of North York's most desirable and quiet residential streets. Offering approximately 2,286 sq. ft. of beautifully finished living space, plus a fully finished basement, this exceptional home features 4 spacious bedrooms and 5 bathrooms, providing an ideal combination of space, comfort and functionality.The main floor showcases a bright, open-concept kitchen and great room, perfect for both everyday living and entertaining. The high-end kitchen is beautifully appointed with quality wood cabinetry and Caesarstone countertops. A spacious family room offers a walk-out to the backyard, seamlessly connecting indoor and outdoor living.Elegant maple hardwood flooring and pot lights throughout add warmth and sophistication. Freshly painted throughout. All windows were replaced in 2018, and the home is topped with a durable lifetime metal roof.Located in the sought-after A.Y. Jackson Secondary School area and conveniently close to shopping, subway stations, hospital, parks, transit and all amenities.
For sale
C$1,399,000
99 Brahms Ave, Toronto, ON M2H 1H5
5beds
5baths
Single Family Residence
Built in ----
6,000 Square Feet Lot
$-- Zestimate®
C$--/sqft
C$-- HOA
What's special
Double-car garageFully finished basementBright open-concept kitchenGreat roomHigh-end kitchenQuality wood cabinetryCaesarstone countertops
- 5 days
- 19
- 5
Zillow last checked:
Listing updated:
Listed by:
RE/MAX ABOUTOWNE REALTY CORP.
Source: TRREB,MLS®#: C13826624 Originating MLS®#: Toronto Regional Real Estate Board
Originating MLS®#: Toronto Regional Real Estate BoardFacts & features
Interior
Bedrooms & bathrooms
- Bedrooms: 5
- Bathrooms: 5
Primary bedroom
- Description: Primary Bedroom
- Level: Second
- Area: 16.66 Square Meters
- Area source: Other
- Dimensions: 4.90 x 3.40
Bedroom 2
- Description: Bedroom 2
- Level: Second
- Area: 15 Square Meters
- Area source: Other
- Dimensions: 5.00 x 3.00
Bedroom 3
- Description: Bedroom 3
- Level: Third
- Area: 15.91 Square Meters
- Area source: Other
- Dimensions: 4.30 x 3.70
Bedroom 4
- Description: Bedroom 4
- Level: Third
- Area: 14.62 Square Meters
- Area source: Other
- Dimensions: 4.30 x 3.40
Bedroom 5
- Description: Recreation
- Level: Basement
- Area: 21.76 Square Meters
- Area source: Other
- Dimensions: 6.40 x 3.40
Family room
- Description: Family Room
- Level: Upper
- Area: 33.81 Square Meters
- Area source: Other
- Dimensions: 6.90 x 4.90
Foyer
- Description: Foyer
- Level: Basement
- Area: 5.04 Square Meters
- Area source: Other
- Dimensions: 2.40 x 2.10
Great room
- Description: Great Room
- Level: Ground
- Area: 25.55 Square Meters
- Area source: Other
- Dimensions: 7.30 x 3.50
Kitchen
- Description: Kitchen
- Level: Ground
- Area: 19.72 Square Meters
- Area source: Other
- Dimensions: 5.80 x 3.40
Heating
- Forced Air, Gas
Cooling
- Central Air
Features
- Flooring: Carpet Free
- Basement: Finished
- Has fireplace: No
Interior area
- Living area range: 2000-2500 null
Video & virtual tour
Property
Parking
- Total spaces: 6
- Parking features: Private
- Has attached garage: Yes
Features
- Pool features: None
Lot
- Size: 6,000 Square Feet
Details
- Parcel number: 100080134
Construction
Type & style
- Home type: SingleFamily
- Property subtype: Single Family Residence
Materials
- Brick, Wood
- Foundation: Concrete
- Roof: Metal
Utilities & green energy
- Sewer: Sewer
Community & HOA
Location
- Region: Toronto
Financial & listing details
- Annual tax amount: C$8,068
- Date on market: 9/24/2026
Price history
Price history is unavailable.
Public tax history
Tax history is unavailable.
Climate risks
Neighborhood: Hillcrest Village
Nearby schools
GreatSchools rating
No schools nearby
We couldn't find any schools near this home.

Similar homes
- C$1,258,0004 bd4 ba-- sqft27 Bedle Ave, Toronto, ON M2H 1K7For Sale
 MLS ID #C13778370, HOMELIFE/BAYVIEW REALTY INC.. TRREB
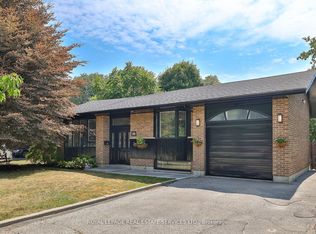
 - C$1,399,9005 bd3 ba-- sqft45 Doonaree Dr, Toronto, ON M3A 1M5For Sale
 MLS ID #C13813076, ROYAL LEPAGE REAL ESTATE SERVICES LTD.. TRREB
 - C$1,399,0004 bd3 ba-- sqft333 Pleasant Ave, Toronto, ON M2R 2R3For Sale
 MLS ID #C13804996, RE/MAX CONDOS PLUS CORPORATION. TRREB
 - C$1,498,0003 bd3 ba-- sqft29 Heathview Ave, Toronto, ON M2K 2C2For Sale
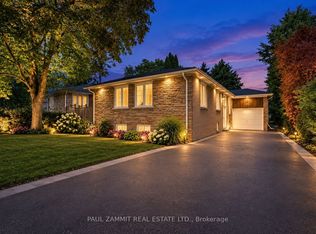 MLS ID #C13828112, PAUL ZAMMIT REAL ESTATE LTD.. TRREB
