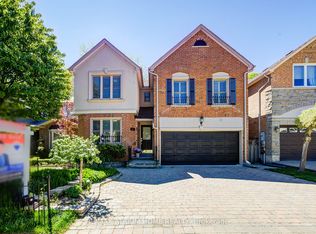
Extensively Upgraded 4+1 Bedroom, 4-Bath Detached Home In Desirable Central Richmond Hill, Offering Over 3,500 Sq. Ft. Of Finished Living Space. An Impressive Soaring Foyer Creates A Bright And Welcoming First Impression. The Functional Layout Features A Refreshed Modern Kitchen With Bosch Appliances, Renovated Bathrooms, New Flooring And Baseboards, A Refinished Staircase, Fresh Paint And Decorative Wall Panels. All Windows Throughout The Home Have Been Replaced, Enhancing Comfort, Natural Light And Energy Efficiency. The Fully Finished Basement Provides Additional Living Space, A Bedroom, Full Bath And New Windows. Major Improvements Include Updated Plumbing, A 200-Amp Electrical Panel, Enhanced Attic Insulation, New Heat Pump, Ecobee Smart Thermostat, Whole-Home Humidifier And Waterdrop Tankless Reverse Osmosis System. Smart-Home Features Include Connected Light Switches, App-controlled Garage Door Opener And Security Cameras. Additional Highlights Include A New Driveway, Glass Porch Enclosure And Stylish, Low-Maintenance Hardscaped Backyard. This Is A Truly One-Of-A-Kind, Move-In-Ready Home. Ideally Located Near Top-Ranked Schools, Hwy 407, GO Transit, Shopping, Dining And More.
For sale
C$1,599,999
47 Melville St, Richmond Hill, ON L4B 4J1
5beds
4baths
Single Family Residence
Built in ----
3,520 Square Feet Lot
$-- Zestimate®
C$--/sqft
C$-- HOA
What's special
Impressive soaring foyerRenovated bathroomsNew flooring and baseboardsRefinished staircaseNew drivewayGlass porch enclosureStylish low-maintenance hardscaped backyard
- 27 days
- 12
- 0
Zillow last checked:
Listing updated:
Listed by:
RE/MAX REALTRON REALTY INC.
Source: TRREB,MLS®#: N13642200 Originating MLS®#: Toronto Regional Real Estate Board
Originating MLS®#: Toronto Regional Real Estate BoardFacts & features
Interior
Bedrooms & bathrooms
- Bedrooms: 5
- Bathrooms: 4
Primary bedroom
- Level: Second
- Dimensions: 5.85 x 4.4
Bedroom 2
- Level: Second
- Dimensions: 5.17 x 3.96
Bedroom 3
- Level: Second
- Dimensions: 3.4 x 3.3
Bedroom 4
- Level: Second
- Dimensions: 3.4 x 3.3
Bedroom 5
- Level: Basement
Breakfast
- Level: Main
- Dimensions: 3.52 x 3.3
Dining room
- Level: Main
- Dimensions: 4.15 x 3.33
Great room
- Level: Basement
Kitchen
- Level: Main
- Dimensions: 3.07 x 3
Living room
- Level: Main
- Dimensions: 5.85 x 3.88
Heating
- Forced Air, Gas
Cooling
- Central Air
Appliances
- Included: Built-In Oven, Water Purifier
Features
- Central Vacuum, Upgraded Insulation
- Flooring: Carpet Free
- Basement: Finished
- Has fireplace: Yes
Interior area
- Living area range: 2000-2500 null
Video & virtual tour
Property
Parking
- Total spaces: 4
- Parking features: Private Double, Garage Door Opener
- Has garage: Yes
Features
- Stories: 2
- Pool features: None
Lot
- Size: 3,520 Square Feet
- Features: Library, Park, Public Transit, Rec./Commun.Centre, School
Details
- Parcel number: 031100293
Construction
Type & style
- Home type: SingleFamily
- Property subtype: Single Family Residence
Materials
- Brick
- Foundation: Concrete
- Roof: Asphalt Shingle
Details
- Builder name: 1998
Utilities & green energy
- Sewer: Sewer
Community & HOA
Location
- Region: Richmond Hill
Financial & listing details
- Annual tax amount: C$7,403
- Date on market: 8/5/2026
Price history
Price history is unavailable.
Public tax history
Tax history is unavailable.
Climate risks
Neighborhood: L4B
Nearby schools
GreatSchools rating
No schools nearby
We couldn't find any schools near this home.
Similar homes
- C$1,298,0004 bd4 ba-- sqft33 Levellands Cres, Richmond Hill, ON L4B 0A5For Sale
 MLS ID #N13720150, MASTER`S TRUST REALTY INC.. TRREB
 - C$1,688,0006 bd5 ba-- sqft77 Rosedale Heights Dr, Vaughan, ON L4J 4T3For Sale
 MLS ID #N13718184, RE/MAX ATRIUM HOME REALTY. TRREB
 - C$1,599,0005 bd4 ba-- sqft52 Janesville Rd, Vaughan, ON L4J 6Z8For Sale
 MLS ID #N13426858, HOME STANDARDS BRICKSTONE REALTY. TRREB
 - C$1,398,0005 bd4 ba-- sqft133 Risebrough Circuit, Markham, ON L3R 3E1For Sale
 MLS ID #N13729900, REAL ONE REALTY INC.. TRREB
