Excellent Prime Locations!!! Welcome To This Rarely Found 4-Bdrms & 2-Car Garage Detached Home Situated In The Most Desirable Milliken Mills West Area! Top $$$ Spent On Functional Upgds From Top To Bottom Since Moving In: Brand New Modernized Kitchen W/ Top Class Cabinets & Granite Counter Top & Centre Island, Exquisite Skylight Features Brightness & Specialty! Well Sustainable Hardwood Stairs, All New Renovated Washrooms, Professional Upgd Finished Basement W/ Open Recreation Area & Apartment, Water Softner System Keeps Healthy, Security Cameras And So Many More on Details! Great Ultimate Layout, Very Bright & Spacious! Surrounded With All Amenities: Ttc, Parks, T&T Supermarket, Banks, All Popular Chinese Restaurants, Pacific Mall, Bamburgh Circle Plaza, Go Station and So Many More! Top Ranking School Zone: Milliken Mills P/S & Milliken Mills H/S. Really Can't Miss It!!
For sale
C$1,398,000
133 Risebrough Circuit, Markham, ON L3R 3E1
5beds
4baths
Single Family Residence
Built in ----
4,966 Square Feet Lot
$-- Zestimate®
C$--/sqft
C$-- HOA
What's special
Brand new modernized kitchenTop class cabinetsExquisite skylight features brightnessWell sustainable hardwood stairsAll new renovated washroomsGreat ultimate layoutVery bright and spacious
- 1 day
- 13
- 2
Zillow last checked:
Listing updated:
Listed by:
REAL ONE REALTY INC.
Source: TRREB,MLS®#: N13729900 Originating MLS®#: Toronto Regional Real Estate Board
Originating MLS®#: Toronto Regional Real Estate BoardFacts & features
Interior
Bedrooms & bathrooms
- Bedrooms: 5
- Bathrooms: 4
Primary bedroom
- Description: Primary Bedroom
- Level: Second
- Area: 24.64 Square Meters
- Area source: Other
- Dimensions: 7.29 x 3.38
Bedroom
- Description: Bedroom
- Level: Lower
- Area: 12 Square Meters
- Area source: Other
- Dimensions: 3.81 x 3.15
Bedroom 2
- Description: Bedroom 2
- Level: Second
- Area: 13.51 Square Meters
- Area source: Other
- Dimensions: 4.52 x 2.99
Bedroom 3
- Description: Bedroom 3
- Level: Second
- Area: 13.51 Square Meters
- Area source: Other
- Dimensions: 4.52 x 2.99
Bedroom 4
- Description: Bedroom 4
- Level: Second
- Area: 8.29 Square Meters
- Area source: Other
- Dimensions: 2.89 x 2.87
Den
- Description: Den
- Level: Lower
- Area: 14.11 Square Meters
- Area source: Other
- Dimensions: 4.45 x 3.17
Dining room
- Description: Dining Room
- Level: Main
- Area: 11.22 Square Meters
- Area source: Other
- Dimensions: 3.37 x 3.33
Family room
- Description: Family Room
- Level: Main
- Area: 18.56 Square Meters
- Area source: Other
- Dimensions: 5.54 x 3.35
Kitchen
- Description: Kitchen
- Level: Main
- Area: 20.72 Square Meters
- Area source: Other
- Dimensions: 6.04 x 3.43
Living room
- Description: Living Room
- Level: Main
- Area: 16.32 Square Meters
- Area source: Other
- Dimensions: 4.90 x 3.33
Recreation
- Description: Recreation
- Level: Lower
- Area: 30.59 Square Meters
- Area source: Other
- Dimensions: 9.65 x 3.17
Heating
- Forced Air, Gas
Cooling
- Central Air
Appliances
- Included: Water Softener
Features
- Central Vacuum
- Basement: Finished
- Has fireplace: Yes
- Fireplace features: Family Room
Interior area
- Living area range: 2000-2500 null
Property
Parking
- Total spaces: 4
- Parking features: Private, Garage Door Opener
- Has attached garage: Yes
Features
- Stories: 2
- Pool features: None
Lot
- Size: 4,966 Square Feet
- Features: Fenced Yard, Park, Place Of Worship, Public Transit, Rec./Commun.Centre, School
Details
- Parcel number: 029910316
Construction
Type & style
- Home type: SingleFamily
- Property subtype: Single Family Residence
Materials
- Brick
- Foundation: Concrete, Concrete Block
- Roof: Asphalt Shingle
Utilities & green energy
- Sewer: Sewer
Community & HOA
Location
- Region: Markham
Financial & listing details
- Annual tax amount: C$6,553
- Date on market: 9/1/2026
Price history
Price history is unavailable.
Public tax history
Tax history is unavailable.
Climate risks
Neighborhood: Milliken
Nearby schools
GreatSchools rating
No schools nearby
We couldn't find any schools near this home.
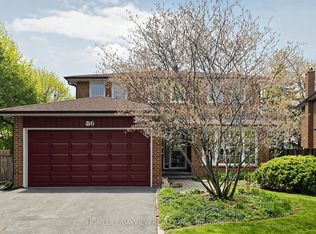

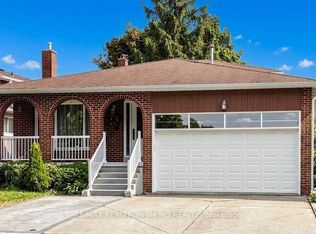

Similar homes
- C$999,0004 bd4 ba-- sqft54 Ryler Way, Markham, ON L3S 0E7For Sale
 MLS ID #N13732414, CANADIAN REAL ESTATE GROUP INC.. TRREB
 - C$1,438,0006 bd4 ba-- sqft65 Shepton Way, Toronto, ON M1V 5N4For Sale
 MLS ID #E13542344, HOMELIFE LANDMARK REALTY INC.. TRREB
 - C$1,658,0005 bd6 ba-- sqft16 Valleyview Rd, Markham, ON L3T 6X5For Sale
 MLS ID #N13600980, REMAX YOUR COMMUNITY REALTY. TRREB
 - C$1,499,0005 bd4 ba-- sqft76 Ventura Way, Vaughan, ON L4J 7T4For Sale
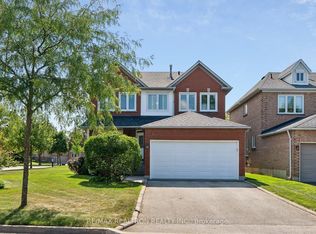 MLS ID #N13710156, RE/MAX REALTRON REALTY INC.. TRREB
