Proud Owner since 1990s!! Beautifully Updated Home Featuring Modern Finishes Throughout, along with Major Update on Exterior Fixtures Including Roof (2025), Windows (2023), Garage Door (2022), Interlock Pathway (2018), Waterproofing (2022), Furnace (2016), AC (2021)!! Enjoy A Carpet-Free Interior, Smooth Ceilings on Main, Pot Lights, Hardwood Stairs and A Bright, Functional Layout. The Kitchen Features Updated Countertops w/undermount Sink, New Cabinets, New Range, Fridge (2023), And A Convenient Side Entrance, Offering Added Functionality And Flexibility. The Large Primary Bedroom Offers A Double Closet And A Private 3-Piece Ensuite. Finished Basement Includes a Multi-purpose Room, 1 Oversized Bedroom w/closet, a 3pc Washroom along with More Unfinished Storage space for New Owner to Providing Excellent Additional Living Space For Extended Family Or Guests. Long Driveway With No Sidewalk Provides Parking For Up To 4 Cars. Conveniently Located Close To Public Transit (small pathway for Direct Access to Warden & Steeles Intersection), Walking distance to Parks, Schools, Shopping, T&T, Restaurants, And Everyday Amenities. Great School Zone: Milliken Millls PS & HS, Along with St. Justin (Gifted Program)!
For sale
Street View
C$1,199,000
31 Fullerton Cres, Markham, ON L3R 3G4
4beds
4baths
Townhouse
Built in ----
3,450 Square Feet Lot
$-- Zestimate®
C$--/sqft
C$-- HOA
What's special
Beautifully updated homeModern finishes throughoutCarpet-free interiorSmooth ceilings on mainPot lightsHardwood stairsBright functional layout
- 46 days |
- 22 |
- 0 |
Zillow last checked:
Listing updated:
Listed by:
HOMELIFE LANDMARK REALTY INC.
Source: TRREB,MLS®#: N13525486 Originating MLS®#: Toronto Regional Real Estate Board
Originating MLS®#: Toronto Regional Real Estate BoardFacts & features
Interior
Bedrooms & bathrooms
- Bedrooms: 4
- Bathrooms: 4
Heating
- Forced Air, Gas
Cooling
- Central Air
Features
- None
- Basement: Partial
- Has fireplace: Yes
Interior area
- Living area range: 1500-2000 null
Video & virtual tour
Property
Parking
- Total spaces: 6
- Parking features: Private
- Has garage: Yes
Features
- Stories: 2
- Pool features: None
Lot
- Size: 3,450 Square Feet
Details
- Parcel number: 029950084
Construction
Type & style
- Home type: SingleFamily
- Property subtype: Townhouse
Materials
- Brick, Concrete
- Foundation: Concrete
- Roof: Asphalt Shingle
Utilities & green energy
- Sewer: Sewer
Community & HOA
Location
- Region: Markham
Financial & listing details
- Annual tax amount: C$5,021
- Date on market: 7/6/2026
Price history
Price history is unavailable.
Public tax history
Tax history is unavailable.
Climate risks
Neighborhood: Milliken
Nearby schools
GreatSchools rating
No schools nearby
We couldn't find any schools near this home.
- C$3,0003 bd3 ba-- sqft47 Cheeseman Dr, Markham, ON L3R3G3For Rent
- C$1,7002 bd1 ba-- sqft159 Sandyhook Sq #BASEMENT, Toronto, ON M1W3N6For Rent

- C$--3 bd2 ba-- sqft4 Fordcombe Cres, Markham, ON L3R3E8Off Market
- C$1,230,0004 bd3 ba-- sqft35 Wintermute Blvd, Toronto, ON M1W3M5For Sale
- C$1,329,9995 bd4 ba-- sqft30 Wintermute Blvd, Toronto, ON M1W3M6For Sale
- C$2,9503 bd2 ba-- sqft127 Risebrough Circuit, Markham, ON L3R3E1For Rent
- C$3,4003 bd4 ba-- sqft400 Huntsmill Blvd, Toronto, ON M1W3R5For Rent
- C$2,4002 bd1 ba-- sqft25 Bamburgh Cir #341, Toronto, ON M1W3W2For Rent
Similar homes
- C$1,230,0004 bd3 ba-- sqft35 Wintermute Blvd, Toronto, ON M1W 3M5For SaleMLS ID #E13410750, BENCHMARK SIGNATURE REALTY INC.. TRREB
- C$1,398,0005 bd4 ba-- sqft123 Chapel Park Sq, Toronto, ON M1V 2S3For Sale
 MLS ID #E13699548, ANJIA REALTY. TRREB
 - C$1,198,0004 bd4 ba-- sqft47 Becca Hall Trl, Toronto, ON M1V 2T7For Sale
 MLS ID #E13663694, BAY STREET GROUP INC.. TRREB
 - C$1,248,0004 bd3 ba-- sqft40 Birdwood Ct, Toronto, ON M1W 3K2For Sale
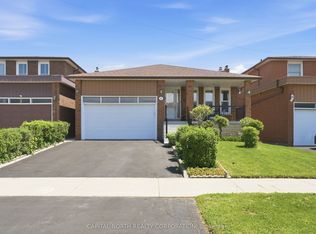 MLS ID #E13504200, CAPITAL NORTH REALTY CORPORATION. TRREB
 - C$1,288,8885 bd4 ba-- sqft12 Appleby Cres, Markham, ON L3R 4L2For SaleMLS ID #N13653474, ONE PERCENT REALTY LTD.. TRREB
- C$1,329,9995 bd4 ba-- sqft30 Wintermute Blvd, Toronto, ON M1W 3M6For SaleMLS ID #E13480870, WEST-100 CAPITAL REALTY INC.. TRREB
- C$1,168,0004 bd3 ba-- sqft31 Shallowford Ct, Toronto, ON M1V 5G6For SaleMLS ID #E13671008, ANJIA REALTY. TRREB
- C$1,148,0003 bd3 ba-- sqft114 Loganberry Cres, Toronto, ON M2H 3H1For SaleMLS ID #C13692646, GOLDENWAY REAL ESTATE LTD.. TRREB
- C$1,265,0004 bd4 ba-- sqft65 Tangmere Cres, Markham, ON L3R 6Y6For SaleMLS ID #N13649058, HOMELIFE NEW WORLD REALTY INC.. TRREB
- C$1,449,0004 bd3 ba-- sqft6 Epping Ct, Markham, ON L3R 3H1For SaleMLS ID #N13088210, HOMELIFE/BAYVIEW REALTY INC.. TRREB
- C$1,099,9005 bd4 ba-- sqft6 Sandy Haven Dr, Toronto, ON M1W 3H9For SaleMLS ID #E13667066, BAY STREET INTEGRITY REALTY INC.. TRREB
- C$1,268,0005 bd5 ba-- sqft18 Tangmere Cres, Markham, ON L3R 6Y9For SaleMLS ID #N13642852, HOMELIFE LANDMARK REALTY INC.. TRREB
- C$1,349,8005 bd4 ba-- sqft129 Appleby Cres, Markham, ON L3R 4L1For SaleMLS ID #N13611246, JDL REALTY INC.. TRREB
- C$1,149,0004 bd4 ba-- sqft34 Tambrook Dr, Toronto, ON M1W 3L9For SaleMLS ID #E13597130, SAGE REAL ESTATE LIMITED. TRREB
- C$1,250,0006 bd4 ba-- sqft79 Huntsmill Blvd, Toronto, ON M1W 2Z8For SaleMLS ID #E13531458, CENTURY 21 PERCY FULTON LTD.. TRREB
- C$1,099,0007 bd4 ba-- sqft44 Staley Ter, Toronto, ON M1W 2E7For SaleMLS ID #E13679854, HOMELIFE/MIRACLE REALTY LTD. TRREB
- C$999,9995 bd4 ba-- sqft32 Perthshire St, Toronto, ON M1V 3A9For SaleMLS ID #E13690026, BAY STREET GROUP INC.. TRREB
- C$1,348,8004 bd4 ba-- sqft106 Upton Cres, Markham, ON L3R 3T4For SaleMLS ID #N12977616, RE/MAX EXCEL REALTY LTD.. TRREB
- C$1,199,0003 bd3 ba-- sqft109 Tangmere Cres, Markham, ON L3R 6Y3For SaleMLS ID #N12932966, HOMELIFE LANDMARK REALTY INC.. TRREB
- C$1,168,0003 bd3 ba-- sqft16 Chase Ct, Markham, ON L3S 1V4For SaleMLS ID #N13559124, BAY STREET GROUP INC.. TRREB
