Location! Location! Location! This Wonderful Home Has Been Lovingly Maintained By Its Original Owner. 4+1 Bedrooms, Double Garage Home. Nestled On A Quiet, Family-Friendly Street In The High Sought-after Neighborhood. Filled With Natural Light, This Well-Designed Home Offers A Warm And Inviting Layout. Featuring Hardwood Flooring Throughout And Pot Light On The Main Floor. The Open Concept Kitchen With Upgraded Stainless Steel Appliances. Freshly Painted. Spacious Primary Bedroom Offering Three Double Door Closets Along With An Upgraded 3 Piece Ensuite. Three Additional Generously Sized Bedrooms, Each With Large Window And Closet. Partial Finish Basement Provides Ample Additional Recreational Area. Fully Fenced Backyard With Interlocking, New Roof(2022), New Garage Door(2024). Walking Distance To School, Park, TTC Bus Stop, T&T Supermarket, Pacific Mall, Bank, Restaurant, Etc. A Wonderful Family Home Offering Comfort, Convenience, And An Unbeatable Location!
For sale
C$1,398,000
123 Chapel Park Sq, Toronto, ON M1V 2S3
5beds
4baths
Single Family Residence
Built in ----
3,793 Square Feet Lot
$-- Zestimate®
C$--/sqft
C$-- HOA
What's special
Double garageFilled with natural lightWarm and inviting layoutHardwood flooring throughoutOpen concept kitchenUpgraded stainless steel appliancesSpacious primary bedroom
- 22 hours |
- 6 |
- 0 |
Zillow last checked:
Listing updated:
Listed by:
ANJIA REALTY
Source: TRREB,MLS®#: E13699548 Originating MLS®#: Toronto Regional Real Estate Board
Originating MLS®#: Toronto Regional Real Estate BoardFacts & features
Interior
Bedrooms & bathrooms
- Bedrooms: 5
- Bathrooms: 4
Primary bedroom
- Level: Second
- Dimensions: 7.46 x 5.55
Bedroom
- Level: Lower
- Dimensions: 4.04 x 3.59
Bedroom 2
- Level: Second
- Dimensions: 3.43 x 3.38
Bedroom 3
- Level: Second
- Dimensions: 3.64 x 3.7
Bedroom 4
- Level: Second
- Dimensions: 4.04 x 3.31
Breakfast
- Level: Main
- Dimensions: 5.97 x 3.29
Dining room
- Level: Main
- Dimensions: 3.59 x 3.03
Family room
- Level: Main
- Dimensions: 4.17 x 3.63
Kitchen
- Level: Main
- Dimensions: 5.97 x 3.29
Living room
- Level: Main
- Dimensions: 5.23 x 3.63
Recreation
- Level: Lower
- Dimensions: 8.1 x 5.26
Heating
- Forced Air, Gas
Cooling
- Central Air
Features
- Basement: Partially Finished
- Has fireplace: Yes
Interior area
- Living area range: 2500-3000 null
Property
Parking
- Total spaces: 5
- Parking features: Garage Door Opener
- Has garage: Yes
Features
- Stories: 2
- Pool features: None
Lot
- Size: 3,793 Square Feet
Details
- Parcel number: 060160017
Construction
Type & style
- Home type: SingleFamily
- Property subtype: Single Family Residence
Materials
- Brick, Aluminum Siding
- Foundation: Concrete
- Roof: Shingle
Utilities & green energy
- Sewer: Sewer
Community & HOA
Location
- Region: Toronto
Financial & listing details
- Annual tax amount: C$6,967
- Date on market: 8/21/2026
Price history
Price history is unavailable.
Public tax history
Tax history is unavailable.
Climate risks
Neighborhood: Steeles
Nearby schools
GreatSchools rating
No schools nearby
We couldn't find any schools near this home.
- C$--2 bd2 ba1.3k sqft26 Bedale Cres, Markham, ON L3R3N7Off Market
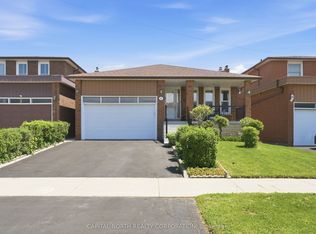
- C$1,248,0004 bd3 ba-- sqft40 Birdwood Ct, Toronto, ON M1W3K2For Sale
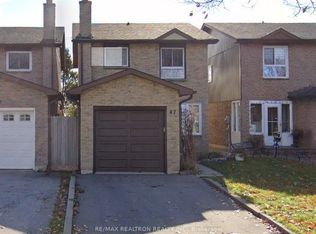
- C$3,0003 bd3 ba-- sqft47 Cheeseman Dr, Markham, ON L3R3G3For Rent
- C$1,488,0005 bd4 ba-- sqft117 Ambercroft Blvd N, Toronto, ON M1W3K8For Sale

- C$1,7002 bd1 ba-- sqft159 Sandyhook Sq #BASEMENT, Toronto, ON M1W3N6For Rent
- C$--2 bd1 ba700 sqft30 Burnt Bark Dr, Toronto, ON M1V3J8Off Market
- C$1,230,0004 bd3 ba-- sqft35 Wintermute Blvd, Toronto, ON M1W3M5For Sale
- C$--3 bd2 ba-- sqft4 Fordcombe Cres, Markham, ON L3R3E8Off Market
Similar homes
- C$1,489,0006 bd4 ba-- sqft83 Stonebridge Blvd, Toronto, ON M1W 4A8For Sale
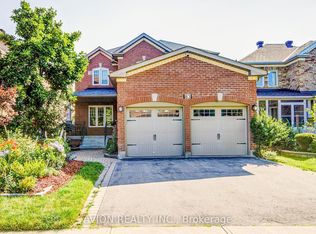 MLS ID #E13694152, AVION REALTY INC.. TRREB
 - C$1,488,0005 bd4 ba-- sqft117 Ambercroft Blvd N, Toronto, ON M1W 3K8For SaleMLS ID #E13666554, NU STREAM REALTY (TORONTO) INC.. TRREB
- C$1,329,9995 bd4 ba-- sqft30 Wintermute Blvd, Toronto, ON M1W 3M6For Sale
 MLS ID #E13480870, WEST-100 CAPITAL REALTY INC.. TRREB
 - C$1,388,0004 bd3 ba-- sqft153 Shepton Way, Toronto, ON M1V 5N4For Sale
 MLS ID #E13536054, FIRST CLASS REALTY INC.. TRREB
 - C$1,288,8885 bd4 ba-- sqft12 Appleby Cres, Markham, ON L3R 4L2For SaleMLS ID #N13653474, ONE PERCENT REALTY LTD.. TRREB
- C$1,438,0006 bd4 ba-- sqft65 Shepton Way, Toronto, ON M1V 5N4For SaleMLS ID #E13542344, HOMELIFE LANDMARK REALTY INC.. TRREB
- C$1,349,8005 bd4 ba-- sqft129 Appleby Cres, Markham, ON L3R 4L1For SaleMLS ID #N13611246, JDL REALTY INC.. TRREB
- C$999,9995 bd4 ba-- sqft32 Perthshire St, Toronto, ON M1V 3A9For SaleMLS ID #E13690026, BAY STREET GROUP INC.. TRREB
- C$1,248,0004 bd3 ba-- sqft40 Birdwood Ct, Toronto, ON M1W 3K2For SaleMLS ID #E13504200, CAPITAL NORTH REALTY CORPORATION. TRREB
- C$1,588,0005 bd4 ba-- sqft2 Lapworth Cres, Toronto, ON M1V 2M5For SaleMLS ID #E13602400, RIGHT AT HOME REALTY INC.. TRREB
- C$1,198,0004 bd4 ba-- sqft47 Becca Hall Trl, Toronto, ON M1V 2T7For SaleMLS ID #E13663694, BAY STREET GROUP INC.. TRREB
- C$1,299,0005 bd4 ba-- sqft33 Wilderness Dr, Toronto, ON M1V 3P4For SaleMLS ID #E13664022, SUTTON GROUP-ADMIRAL REALTY INC.. TRREB
- C$1,288,0005 bd4 ba-- sqft82 Radwell Cres, Toronto, ON M1V 2J5For SaleMLS ID #E13541586, BAY STREET GROUP INC.. TRREB
- C$1,288,0005 bd4 ba-- sqft28 Bramblebrook Ave, Toronto, ON M1V 2G2For SaleMLS ID #E13442548, SUPERSTARS REALTY LTD.. TRREB
- C$1,288,0006 bd4 ba-- sqft103 Scoville Sq, Toronto, ON M1V 5M1For SaleMLS ID #E13656036, PAUL ZAMMIT REAL ESTATE LTD.. TRREB
- C$1,388,0007 bd6 ba-- sqft328 Port Royal Trl, Toronto, ON M1V 2L7For SaleMLS ID #E13177672, HOMELIFE NEW WORLD REALTY INC.. TRREB
- C$1,230,0004 bd3 ba-- sqft35 Wintermute Blvd, Toronto, ON M1W 3M5For SaleMLS ID #E13410750, BENCHMARK SIGNATURE REALTY INC.. TRREB
- C$1,099,9005 bd4 ba-- sqft6 Sandy Haven Dr, Toronto, ON M1W 3H9For SaleMLS ID #E13667066, BAY STREET INTEGRITY REALTY INC.. TRREB
- C$899,0004 bd4 ba-- sqft14 Becca Hall Trl, Toronto, ON M1V 2T8For SaleMLS ID #E13685640, HC REALTY GROUP INC.. TRREB
- C$1,250,0006 bd4 ba-- sqft79 Huntsmill Blvd, Toronto, ON M1W 2Z8For SaleMLS ID #E13531458, CENTURY 21 PERCY FULTON LTD.. TRREB
