Welcome to a home where comfort, space, and cherished memories come together. Nestled in the sought-after Milliken Mills West community, this beautifully maintained 3-bedroom home offers the space and flexibility a growing family needs, complemented by the rare convenience of a double-car garage and generous driveway. Bathed in natural light, the inviting interior creates a warm and welcoming atmosphere from the moment you step inside. Imagine family dinners around the table, children growing up with room to play, summer evenings gathered in the private backyard, and weekends filled with BBQs, laughter, and friends. The spacious backyard is your own private retreat - perfect for play, gardening, entertaining, or simply enjoying a quiet moment outdoors. Every part of this home is designed for real family living, with comfortable bedrooms, functional living spaces, and plenty of room to grow. Located close to highly regarded Milliken Mills High School with its IB program, schools, parks, transit, shopping, restaurants, Pacific Mall, Milliken GO Station, and major highways including the 401, 404 and 407. More than just a house, this is a place to put down roots, create traditions, and make memories that last for years to come.
For sale
C$1,288,888
12 Appleby Cres, Markham, ON L3R 4L2
5beds
4baths
Townhouse
Built in ----
3,348 Square Feet Lot
$-- Zestimate®
C$--/sqft
C$-- HOA
What's special
Double-car garageGenerous drivewayBathed in natural lightInviting interiorSpacious backyardPrivate backyardComfortable bedrooms
- 1 day |
- 3 |
- 0 |
Zillow last checked:
Listing updated:
Listed by:
ONE PERCENT REALTY LTD.
Source: TRREB,MLS®#: N13653474 Originating MLS®#: Toronto Regional Real Estate Board
Originating MLS®#: Toronto Regional Real Estate BoardFacts & features
Interior
Bedrooms & bathrooms
- Bedrooms: 5
- Bathrooms: 4
Heating
- Forced Air, Gas
Cooling
- Central Air
Features
- Storage, Central Vacuum
- Flooring: Carpet Free
- Basement: Finished
- Has fireplace: Yes
Interior area
- Living area range: 1500-2000 null
Property
Parking
- Total spaces: 6
- Parking features: Private Double
- Has garage: Yes
Features
- Stories: 2
- Pool features: None
Lot
- Size: 3,348 Square Feet
- Features: Hospital, Park, Public Transit, Rec./Commun.Centre, School, Library
Details
- Parcel number: 029930137
Construction
Type & style
- Home type: SingleFamily
- Property subtype: Townhouse
Materials
- Brick
- Foundation: Concrete
- Roof: Asphalt Shingle
Utilities & green energy
- Sewer: Sewer
Community & HOA
Location
- Region: Markham
Financial & listing details
- Annual tax amount: C$5,282
- Date on market: 8/8/2026
O
ONE PERCENT REALTY LTD.
By pressing Contact Agent, you agree that the real estate professional identified above may call/text you about your search, which may involve use of automated means and pre-recorded/artificial voices. You don't need to consent as a condition of buying any property, goods, or services. Message/data rates may apply. You also agree to our Terms of Use. Zillow does not endorse any real estate professionals. We may share information about your recent and future site activity with your agent to help them understand what you're looking for in a home.
Price history
Price history is unavailable.
Public tax history
Tax history is unavailable.
Climate risks
Neighborhood: Milliken
Nearby schools
GreatSchools rating
No schools nearby
We couldn't find any schools near this home.
- C$1,349,8005 bd4 ba-- sqft129 Appleby Cres, Markham, ON L3R4L1For Sale

- C$1,2001 bd1 ba-- sqft75 Maitland Dr, Markham, ON L3R4T6For Rent

- C$--2 bd2 ba1.3k sqft26 Bedale Cres, Markham, ON L3R3N7Off Market
- C$9801 bd1 ba-- sqft3 Merry Brook Ln #202, Markham, ON L3R4T2For Rent
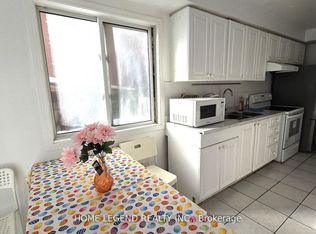
- C$1,574,9906 bd4 ba-- sqft34 Highgate Dr, Markham, ON L3R3R6For Sale
- $201,0003 bd2 ba988 sqft3636 Kennedy Rd, La Fayette, NY 13084Sold
- C$2,5003 bd2 ba-- sqft54 Tiffany Cres, Markham, ON L3R3V1For Rent
- C$3,1003 bd3 ba-- sqft14 Clydesdale Rd, Markham, ON L3R3S9For Rent
Similar homes
- C$1,128,0005 bd4 ba-- sqft61 Trothen Cir, Markham, ON L3P 4H3For Sale
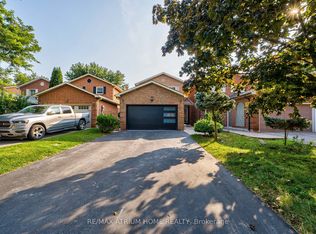 MLS ID #N13653446, RE/MAX ATRIUM HOME REALTY. TRREB
 - C$1,299,0005 bd4 ba-- sqft148 Sexton Cres, Toronto, ON M2H 2L6For Sale
 MLS ID #C13587532, RIGHT AT HOME REALTY INC.. TRREB
 - C$1,299,0005 bd2 ba-- sqft36 Ravengloss Dr, Markham, ON L3T 4C9For Sale
 MLS ID #N13481984, CENTURY 21 ATRIA REALTY INC.. TRREB
 - C$1,080,0003 bd3 ba-- sqft51 Pinecrest St, Markham, ON L6E 1C2For Sale
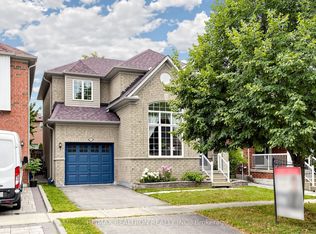 MLS ID #N13648886, RE/MAX REALTRON REALTY INC.. TRREB
 - C$1,168,0006 bd5 ba-- sqft40 Sesame St, Toronto, ON M1W 2R4For SaleMLS ID #E13620522, RE/MAX REALTRON REALTY INC.. TRREB
- C$1,099,9006 bd4 ba-- sqft63 Chloe Cres, Markham, ON L3S 2H8For SaleMLS ID #N13627606, HOMELIFE/FUTURE REALTY INC.. TRREB
- C$1,250,0005 bd4 ba-- sqft208 Conley St, Vaughan, ON L4J 2X8For SaleMLS ID #N13624874, CENTURY 21 PERCY FULTON LTD.. TRREB
- C$849,0006 bd2 ba-- sqft225 Pineway Blvd, Toronto, ON M2H 1B5For SaleMLS ID #C13653768, HOMELIFE LANDMARK REALTY INC.. TRREB
- C$1,198,0004 bd3 ba-- sqft98 Glen Cameron Rd, Markham, ON L3T 1P8For SaleMLS ID #N13594148, HOMELIFE LANDMARK REALTY INC.. TRREB
- C$1,468,0004 bd3 ba-- sqft43 Carlton Rd, Markham, ON L3R 1Z4For SaleMLS ID #N13154026, CENTURY 21 LEADING EDGE REALTY INC.. TRREB
- C$1,199,0004 bd3 ba-- sqft204 Everett St, Markham, ON L6E 1H2For SaleMLS ID #N13600312, RIGHT AT HOME REALTY INC.. TRREB
- C$1,188,8884 bd2 ba-- sqft79 Grandview Ave, Markham, ON L3T 1H3For SaleMLS ID #N13453786, ONE PERCENT REALTY LTD.. TRREB
- C$1,589,9004 bd2 ba-- sqft130 Betty Ann Dr, Toronto, ON M2N 1X4For SaleMLS ID #C13644964, RE/MAX CROSSROADS REALTY INC.. TRREB
- C$1,169,8004 bd4 ba-- sqft41 Chipwood Cres, Toronto, ON M2J 3X6For SaleMLS ID #C13172970, T-ONE GROUP REALTY INC.,. TRREB
- C$1,020,0003 bd2 ba-- sqft29 Springhead Gdns, Richmond Hill, ON L4C 5C1For SaleMLS ID #N13647668, RE/MAX REALTRON REALTY INC.. TRREB
- C$1,598,0004 bd5 ba-- sqft168 Valentina Dr, Markham, ON L3R 4R8For SaleMLS ID #N13439330, CENTURY 21 LEADING EDGE REALTY INC.. TRREB
- C$699,9004 bd2 ba-- sqft11 Elizabeth St, Markham, ON L3P 2B3For SaleMLS ID #N13642346, ROYAL LEPAGE PINNACLE REAL ESTATE. TRREB
- C$1,449,9995 bd4 ba-- sqft24 Turtledove Grv, Toronto, ON M1X 2B3For SaleMLS ID #E13079070, HOMELIFE/FUTURE REALTY INC.. TRREB
- C$999,0004 bd2 ba-- sqft9 Midcroft Dr, Toronto, ON M1S 1W9For SaleMLS ID #E13614354, ROYAL LEPAGE TERREQUITY BESPOKE REALTY. TRREB
- C$1,650,0005 bd2 ba-- sqft7 Callahan Rd, Markham, ON L3R 2K2For SaleMLS ID #N13524782, HOMELIFE NEW WORLD REALTY INC.. TRREB
