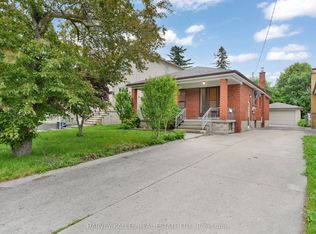
Welcome To 79 Grandview Avenue. 1st Time On Market Ever! Rare Full Brick 2-Storey Home In Thornhill's Highly Sought-After Grandview Neighbourhood, Surrounded By Many Newly Built Multimillion-Dollar Residences. Rare 4 Generously Sized Bedrooms, 2 Bathrooms, At Just Under 1,500 Sq Ft Above Grade + Finished Basement. Nestled On A Premium 50 Ft X 140 Ft Deep Lot With No Sidewalk, 6-Car Driveway + Oversized Single-Car Garage With Rear Door Access. The Main Floor Offers A Spacious Layout Including A Bright Living And Dining Area, Eat-In Kitchen, 2-Piece Powder Room + Large Entry Double Closet & 2nd Closet By Side Entrance. The Finished Basement Includes Additional Living Space Such As Large Family/Great Room With Built-In Shelving, Lots Of Storage Closets, Laundry Room, Cellar & More. Recent Updates Include Furnace And Air Conditioning (2024), Hot Water Tank Rental (2024), And Newer Composite Fencing With Metal Posts At The Back Of The Home (2023). Additional Features Include Copper Wiring, Storm Doors, Mature Cedar Privacy Hedges, Large Apple Tree, Hardwood Flooring Beneath The Carpeting Throughout Much Of The Home & More! Located Within A Top-Tier School District And Minutes To Bayview Golf & Country Club, Parks, Walking Trails, Shopping, Restaurants, YRT, TTC, And Major Commuter Routes Throughout The GTA. The Home Is Offered In "As Is, Where Is" Condition. Roof Was Replaced In 2004. A Rare Chance To Purchase, Renovate, Rent Out, Or Build New In One Of Thornhill's Most Established And Desirable Neighbourhoods. Attention Builders, Renovators & Investors!
For sale
C$1,188,888
79 Grandview Ave, Markham, ON L3T 1H3
4beds
2baths
Single Family Residence
Built in ----
7,000 Square Feet Lot
$-- Zestimate®
C$--/sqft
C$-- HOA
What's special
- 22 days |
- 15 |
- 0 |
Zillow last checked:
Listing updated:
Listed by:
ONE PERCENT REALTY LTD.
Source: TRREB,MLS®#: N13453786 Originating MLS®#: Toronto Regional Real Estate Board
Originating MLS®#: Toronto Regional Real Estate BoardFacts & features
Interior
Bedrooms & bathrooms
- Bedrooms: 4
- Bathrooms: 2
Primary bedroom
- Level: Second
- Dimensions: 2.92 x 4.48
Bedroom 2
- Level: Second
- Dimensions: 2.97 x 2.98
Bedroom 3
- Level: Second
- Dimensions: 2.59 x 3.56
Bedroom 4
- Level: Second
- Dimensions: 3.19 x 2.96
Breakfast
- Level: Main
- Dimensions: 3.04 x 4.64
Dining room
- Level: Main
- Dimensions: 3.23 x 2.98
Great room
- Level: Basement
- Dimensions: 5.61 x 4.88
Kitchen
- Level: Main
- Dimensions: 3.04 x 4.64
Living room
- Level: Main
- Dimensions: 5.72 x 3.57
Heating
- Forced Air, Gas
Cooling
- Central Air
Features
- Other
- Basement: Finished
- Has fireplace: No
Interior area
- Living area range: 1100-1500 null
Video & virtual tour
Property
Parking
- Total spaces: 7
- Parking features: Private
- Has garage: Yes
Features
- Stories: 2
- Pool features: None
Lot
- Size: 7,000 Square Feet
Details
- Parcel number: 030200338
Construction
Type & style
- Home type: SingleFamily
- Property subtype: Single Family Residence
Materials
- Brick
- Foundation: Concrete Block
- Roof: Asphalt Shingle
Utilities & green energy
- Sewer: Sewer
Community & HOA
Location
- Region: Markham
Financial & listing details
- Annual tax amount: C$7,416
- Date on market: 6/16/2026
ONE PERCENT REALTY LTD.
ONE PERCENT REALTY LTD.
By pressing Contact Agent, you agree that the real estate professional identified above may call/text you about your search, which may involve use of automated means and pre-recorded/artificial voices. You don't need to consent as a condition of buying any property, goods, or services. Message/data rates may apply. You also agree to our Terms of Use. Zillow does not endorse any real estate professionals. We may share information about your recent and future site activity with your agent to help them understand what you're looking for in a home.
Price history
Price history is unavailable.
Public tax history
Tax history is unavailable.
Climate risks
Neighborhood: Thornhill
Nearby schools
GreatSchools rating
No schools nearby
We couldn't find any schools near this home.




- Ontario
- York Regional Municipality
- Markham
- L3T 1H3
- Thornhill
- 79 Grandview Ave
Nearby cities
Nearby neighborhoods
Nearby zip codes
Other Markham Topics
