Offers anytime! Welcome to 9 Oldborough Circle, this well maintained 5 level back-split home is located in the heart of the Don Valley Village. Ideally situated on a quiet child friendly circle. The large home is ready to be modified to suit you and your family's needs. The layout is perfect for multi generational families. Located close to transit, shopping and amenities this bright well laid out home is ready for you. Featuring 4 bedrooms, a large living room at the front of the home and bigger family room in the rear with a walkout to the large, green backyard. An ideal place for entertaining and hosting friends and family. With no immediate neighbor to the back as well to enjoy some privacy in the city. Close to the 404, 401, DVP and 407. Fairview Mall, library, churches and schools are a short distance away. This home is ready for your personal touch and your family's wants and needs. Home inspection available.
For sale
C$1,245,000
9 Oldborough Cir, Toronto, ON M2J 3A1
4beds
3baths
Single Family Residence
Built in ----
5,961 Square Feet Lot
$-- Zestimate®
C$--/sqft
C$-- HOA
What's special
Quiet child friendly circleLarge green backyard
- 21 days |
- 60 |
- 3 |
Zillow last checked:
Listing updated:
Listed by:
ZUMIN REAL ESTATE CENTRE
Source: TRREB,MLS®#: C13477464 Originating MLS®#: Toronto Regional Real Estate Board
Originating MLS®#: Toronto Regional Real Estate BoardFacts & features
Interior
Bedrooms & bathrooms
- Bedrooms: 4
- Bathrooms: 3
Primary bedroom
- Level: Upper
- Dimensions: 3.7 x 4.34
Bedroom 2
- Level: Upper
- Dimensions: 3.7 x 3.64
Bedroom 3
- Level: Upper
- Dimensions: 2.84 x 3.16
Bedroom 4
- Level: Lower
- Dimensions: 3.52 x 3.1
Bathroom
- Level: Lower
- Dimensions: 1 x 2.56
Bathroom
- Level: Basement
- Dimensions: 1.66 x 2.17
Bathroom
- Level: Upper
- Dimensions: 1.93 x 2.58
Other
- Level: Basement
- Dimensions: 2.59 x 4
Other
- Level: Basement
- Dimensions: 8.22 x 5.34
Dining room
- Level: Main
- Dimensions: 3.03 x 3.16
Family room
- Level: Lower
- Dimensions: 3.52 x 8.11
Kitchen
- Level: Main
- Dimensions: 6.28 x 2.58
Laundry
- Level: Basement
- Dimensions: 5.5 x 2.67
Living room
- Level: Main
- Dimensions: 5.18 x 3.94
Heating
- Forced Air, Gas
Cooling
- Central Air
Features
- Floor Drain, Separate Hydro Meter
- Basement: Partially Finished
- Has fireplace: No
Interior area
- Living area range: 1500-2000 null
Video & virtual tour
Property
Parking
- Total spaces: 6
- Parking features: Private Double, Garage Door Opener
- Has garage: Yes
Features
- Pool features: None
- Waterfront features: None
Lot
- Size: 5,961 Square Feet
Details
- Parcel number: 100460525
Construction
Type & style
- Home type: SingleFamily
- Property subtype: Single Family Residence
Materials
- Brick
- Foundation: Brick
- Roof: Asphalt Shingle
Utilities & green energy
- Sewer: Sewer
Community & HOA
Location
- Region: Toronto
Financial & listing details
- Annual tax amount: C$6,846
- Date on market: 6/23/2026
ZUMIN REAL ESTATE CENTRE
ZUMIN REAL ESTATE CENTRE
By pressing Contact Agent, you agree that the real estate professional identified above may call/text you about your search, which may involve use of automated means and pre-recorded/artificial voices. You don't need to consent as a condition of buying any property, goods, or services. Message/data rates may apply. You also agree to our Terms of Use. Zillow does not endorse any real estate professionals. We may share information about your recent and future site activity with your agent to help them understand what you're looking for in a home.
Price history
Price history is unavailable.
Public tax history
Tax history is unavailable.
Climate risks
Neighborhood: Don Valley Village
Nearby schools
GreatSchools rating
No schools nearby
We couldn't find any schools near this home.
- C$1,438,0007 bd5 ba-- sqft19 Oldborough Cir, Toronto, ON M2J3A1For Sale

- C$1,7002 bd1 ba-- sqft130 Kingslake Rd, Toronto, ON M2J3G1For Rent
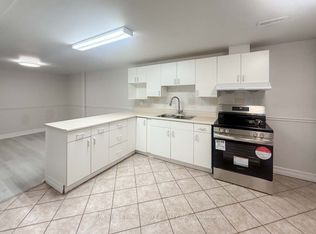
- C$1,499,9006 bd4 ba-- sqft3 Mosedale Cres, Toronto, ON M2J3A3For Sale
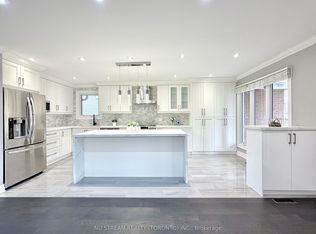
- C$1,499,0006 bd5 ba-- sqft112 Kingslake Rd, Toronto, ON M2J3E8For Sale
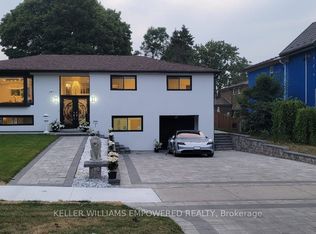
- C$--3 bd2 ba-- sqft93 Kingslake Rd, Toronto, ON M2J3E7Off Market
- C$3,7004 bd4 ba-- sqft158 Kingslake Rd, Toronto, ON M2J3G3For Rent
- C$2,6502 bd1 ba-- sqft15 Waddington Cres #3, Toronto, ON M2J2Z9For Rent
- C$1,8502 bd2 ba-- sqft75 Kingslake Rd, Toronto, ON M2J3E6For Rent
Similar homes
- C$1,248,0004 bd3 ba-- sqft40 Birdwood Ct, Toronto, ON M1W 3K2For Sale
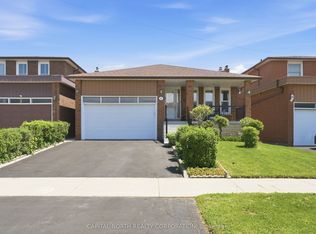 MLS ID #E13504200, CAPITAL NORTH REALTY CORPORATION. TRREB
 - C$1,396,0004 bd3 ba-- sqft27 Elfindale Cres, Toronto, ON M2J 1B6For Sale
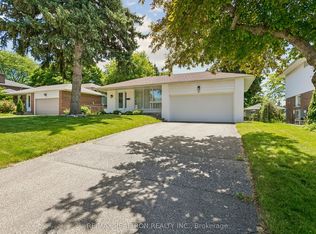 MLS ID #C13490162, RE/MAX REALTRON REALTY INC.. TRREB
 - C$1,339,0006 bd3 ba-- sqft17 Altair Ave, Toronto, ON M1W 2R1For Sale
 MLS ID #E13475218, ROYAL LEPAGE ESTATE REALTY. TRREB
 - C$1,199,0005 bd2 ba-- sqft61 Abitibi Ave, Toronto, ON M2M 2V3For Sale
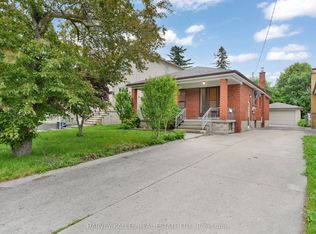 MLS ID #C13500084, HARVEY KALLES REAL ESTATE LTD.. TRREB
 - C$1,349,0003 bd2 ba-- sqft17 Greenyards Dr, Toronto, ON M2M 2R7For SaleMLS ID #C13540034, RE/MAX HALLMARK REALTY LTD.. TRREB
- C$1,149,0004 bd3 ba-- sqft57A Watson St, Toronto, ON M1C 1E2For SaleMLS ID #E13466998, ROYAL LEPAGE PRG REAL ESTATE. TRREB
- C$1,168,0005 bd3 ba-- sqft159 Church St, Toronto, ON M5B 1Y4For SaleMLS ID #W13553548, ROYAL LEPAGE IGNITE REALTY. TRREB
- C$1,249,0004 bd3 ba-- sqft47 Velvet Cres, Vaughan, ON L4L 5E8For SaleMLS ID #N13551952, ROYAL LEPAGE REAL ESTATE SERVICES LTD.. TRREB
- C$1,188,8884 bd2 ba-- sqft79 Grandview Ave, Markham, ON L3T 1H3For SaleMLS ID #N13453786, ONE PERCENT REALTY LTD.. TRREB
- C$1,449,8006 bd3 ba-- sqft3 Presley Ave, Toronto, ON M1L 3P4For SaleMLS ID #E13542476, ROYAL LEPAGE SIGNATURE REALTY. TRREB
- C$1,099,9004 bd2 ba-- sqft14 Logstone Cres, Toronto, ON M1E 4M3For SaleMLS ID #E13143094, ROYAL LEPAGE SIGNATURE REALTY. TRREB
- C$975,0005 bd2 ba-- sqft69 Castlebury Cres, Toronto, ON M2H 1W7For SaleMLS ID #C13447824, HOMELIFE ELITE SERVICES REALTY INC.. TRREB
- C$899,0004 bd3 ba-- sqft176 Goldhawk Trl, Toronto, ON M1V 1X2For SaleMLS ID #E13524296, RE/MAX EXCEL REALTY LTD.. TRREB
- C$1,100,0005 bd4 ba-- sqft51 Sugarbush Sq, Toronto, ON M1C 3M6For SaleMLS ID #E13529744, RE/MAX ROUGE RIVER REALTY LTD.. TRREB
- C$1,279,9003 bd3 ba-- sqft5 Boreal Rd, Toronto, ON M9C 2E9For SaleMLS ID #W13548210, ROYAL LEPAGE MEADOWTOWNE REALTY. TRREB
- C$1,725,0004 bd3 ba-- sqft24 Burleigh Heights Dr, Toronto, ON M2K 1Y7For SaleMLS ID #C13492008, ROYAL LEPAGE REAL ESTATE SERVICES LTD.. TRREB
- C$1,150,0005 bd2 ba-- sqft201 King St, Toronto, ON M9N 1L8For SaleMLS ID #W13543996, HOMELIFE/TREASURE REALTY LTD.. TRREB
- C$968,0005 bd3 ba-- sqft51 Baybrook Cres, Toronto, ON M1H 2R7For SaleMLS ID #E13516902, BENCHMARK SIGNATURE REALTY INC.. TRREB
- C$1,198,0005 bd3 ba-- sqft39 Newington Cres, Toronto, ON M9C 5B7For SaleMLS ID #W13546006, HARVEY KALLES REAL ESTATE LTD.. TRREB
- C$1,299,0003 bd2 ba-- sqft48 Goddard St, Toronto, ON M3H 5E1For SaleMLS ID #C12989978, SUTTON GROUP-ADMIRAL REALTY INC.. TRREB
