Unlock the potential of this rare detached freehold bungalow situated on an impressive 50 x 129 ft. lot in Toronto's established and highly sought-after Weston community. Whether you're looking to renovate, invest, build your dream home, or generate rental income, this property offers endless possibilities. The main level features 3 spacious bedrooms, a full bathroom, a functional kitchen, and bright living spaces, while the finished basement with a separate entrance includes 2 additional bedrooms, 2 bathrooms, a second kitchen, and exceptional flexibility for extended family, in-law living, or income potential. This solid home is ready for your personal vision and updates, making it an outstanding opportunity for buyers looking to customize a property to their own style and needs. The expansive lot also presents exciting future redevelopment potential in a well-established Toronto neighbourhood (buyer to conduct their own due diligence regarding redevelopment opportunities). Complete with an attached 2-car garage and parking for up to 6 vehicles, this property offers space and convenience rarely found in the city. Ideally located close to Weston GO Station and UP Express, TTC, Highways 401 & 400, schools, parks, shopping, restaurants, and the Humber River trail system, you'll enjoy excellent connectivity while being surrounded by mature neighbourhood amenities. A rare opportunity to secure a premium lot with unlimited potential in one of Toronto's evolving neighbourhoods. Renovate, rebuild, invest, or make it your forever home-the possibilities are endless.
For sale
C$1,168,000
159 Church St, Toronto, ON M5B 1Y4
5beds
3baths
Single Family Residence
Built in ----
6,450 Square Feet Lot
$-- Zestimate®
C$--/sqft
C$-- HOA
What's special
Functional kitchenBright living spaces
- 3 days |
- 67 |
- 1 |
Zillow last checked:
Listing updated:
Listed by:
ROYAL LEPAGE IGNITE REALTY
Source: TRREB,MLS®#: W13553548 Originating MLS®#: Toronto Regional Real Estate Board
Originating MLS®#: Toronto Regional Real Estate BoardFacts & features
Interior
Bedrooms & bathrooms
- Bedrooms: 5
- Bathrooms: 3
Primary bedroom
- Level: Main
- Dimensions: 3.4 x 3.8
Bedroom 2
- Level: Main
- Dimensions: 4.7 x 3.1
Bedroom 3
- Level: Main
- Dimensions: 3.4 x 3.8
Bedroom 4
- Level: Basement
- Dimensions: 4 x 3.04
Bedroom 5
- Level: Basement
- Dimensions: 3.4 x 2.48
Kitchen
- Level: Main
- Dimensions: 5.5 x 2.5
Kitchen
- Level: Basement
- Dimensions: 5.2 x 3.4
Living room
- Level: Main
- Dimensions: 7.88 x 4.7
Recreation
- Level: Basement
- Dimensions: 7.5 x 4.01
Heating
- Forced Air, Gas
Cooling
- Central Air
Features
- None
- Basement: Separate Entrance
- Has fireplace: No
Interior area
- Living area range: 1100-1500 null
Property
Parking
- Total spaces: 6
- Parking features: Garage
- Has garage: Yes
Features
- Pool features: None
Lot
- Size: 6,450 Square Feet
Details
- Parcel number: 103280156
Construction
Type & style
- Home type: SingleFamily
- Architectural style: Bungalow
- Property subtype: Single Family Residence
Materials
- Brick
- Foundation: Concrete
- Roof: Asphalt Shingle
Utilities & green energy
- Sewer: Sewer
Community & HOA
Location
- Region: Toronto
Financial & listing details
- Annual tax amount: C$4,420
- Date on market: 7/11/2026
ROYAL LEPAGE IGNITE REALTY
ROYAL LEPAGE IGNITE REALTY
By pressing Contact Agent, you agree that the real estate professional identified above may call/text you about your search, which may involve use of automated means and pre-recorded/artificial voices. You don't need to consent as a condition of buying any property, goods, or services. Message/data rates may apply. You also agree to our Terms of Use. Zillow does not endorse any real estate professionals. We may share information about your recent and future site activity with your agent to help them understand what you're looking for in a home.
Price history
Price history is unavailable.
Public tax history
Tax history is unavailable.
Climate risks
Neighborhood: Church
Nearby schools
GreatSchools rating
No schools nearby
We couldn't find any schools near this home.

- C$2,210-- bd1 ba-- sqft167 Church St #216, Toronto, ON M5B1Y6For Rent
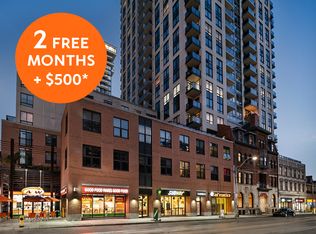
- C$---- bd1 ba365 sqft167 Church St #STUDIO, Toronto, ON M5B1Y6Off Market
- C$--1 bd1 ba565 sqft167 Church St #1-BEDROOM, Toronto, ON M5B1Y6Off Market
- C$--2 bd2 ba835 sqft167 Church St #2-BEDROOM, Toronto, ON M5B1Y6Off Market
- C$--1 bd1 ba645 sqft167 Church St #1B-1BA-645SQFT, Toronto, ON M5B1Y6Off Market
- C$--2 bd2 ba1k sqft167 Church St #2B-2BA-1000SQFT, Toronto, ON M5B1Y6Off Market
- C$--2 bd2 ba-- sqft167 Church St #TOWNHOME, Toronto, ON M5B1Y6Off Market
- C$4,1502 bd2 ba1k sqft167 Church St #637083, Toronto, ON M5B1Y6For Rent
Similar homes
- C$1,150,0005 bd2 ba-- sqft201 King St, Toronto, ON M9N 1L8For Sale
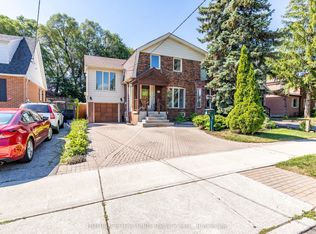 MLS ID #W13543996, HOMELIFE/TREASURE REALTY LTD.. TRREB
 - C$1,449,8006 bd3 ba-- sqft3 Presley Ave, Toronto, ON M1L 3P4For Sale
 MLS ID #E13542476, ROYAL LEPAGE SIGNATURE REALTY. TRREB
 - C$939,0005 bd4 ba-- sqft14 Yatescastle Dr, Toronto, ON M3L 2B8For Sale
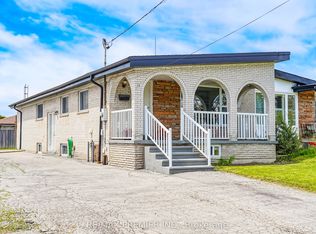 MLS ID #W13561498, RE/MAX PREMIER INC.. TRREB
 - C$1,195,0004 bd4 ba-- sqft1478 Altona Rd, Pickering, ON L1V 1M3For Sale
 MLS ID #E13542658, Sotheby's International Realty Canada, Brokerage. TRREB
 - C$1,150,0004 bd2 ba-- sqft19 Battersea Cres, Toronto, ON M6L 1G7For SaleMLS ID #W13421140, ROYAL LEPAGE URBAN REALTY. TRREB
- C$1,299,0004 bd2 ba-- sqft33 Donald Ave, Toronto, ON M6M 1J9For SaleMLS ID #W13527604, ROYAL LEPAGE CERTIFIED REALTY. TRREB
- C$1,199,0005 bd2 ba-- sqft61 Abitibi Ave, Toronto, ON M2M 2V3For SaleMLS ID #C13500084, HARVEY KALLES REAL ESTATE LTD.. TRREB
- C$1,149,0004 bd3 ba-- sqft57A Watson St, Toronto, ON M1C 1E2For SaleMLS ID #E13466998, ROYAL LEPAGE PRG REAL ESTATE. TRREB
- C$979,9003 bd2 ba-- sqft53 Compton Cres, Toronto, ON M3M 2C3For SaleMLS ID #W13548440, DREAMWORLD REALTY INC.. TRREB
- C$999,9994 bd3 ba-- sqft277 Old Weston Rd, Toronto, ON M6N 3A7For SaleMLS ID #W13166048, RE/MAX PREMIER INC.. TRREB
- C$1,169,0006 bd5 ba-- sqft4 Brantwood Dr, Toronto, ON M1H 2G6For SaleMLS ID #E13142168, ROYAL HERITAGE REALTY LTD.. TRREB
- C$1,199,0004 bd2 ba-- sqft34 Paragon Rd, Toronto, ON M9R 1J8For SaleMLS ID #W12871988, CENTURY 21 LEADING EDGE REALTY INC.. TRREB
- C$1,049,0007 bd4 ba-- sqft4 Harris Park Dr, Toronto, ON M1L 2Z9For SaleMLS ID #E13248542, ROYAL LEPAGE TERREQUITY REALTY. TRREB
- C$899,0005 bd3 ba-- sqft3602 Dunrankin Dr, Mississauga, ON L4T 1V9For SaleMLS ID #W13552104, INTERNATIONAL REALTY FIRM, INC.. TRREB
- C$1,088,0003 bd4 ba-- sqft2080 Saint Clair Ave W, Toronto, ON M6N 5B9For SaleMLS ID #W13150402, RE/MAX REAL ESTATE CENTRE INC.. TRREB
- C$999,0006 bd2 ba-- sqft225 Pineway Blvd, Toronto, ON M2H 1B5For SaleMLS ID #C13524158, HOMELIFE LANDMARK REALTY INC.. TRREB
- C$1,249,0004 bd2 ba-- sqft193 Epsom Downs Dr, Toronto, ON M3M 1S8For SaleMLS ID #W13198448, CENTURY 21 B.J. ROTH REALTY LTD.. TRREB
- C$1,049,0004 bd2 ba-- sqft1199 Melton Dr, Mississauga, ON L4Y 4A9For SaleMLS ID #W13540478, RE/MAX REALTRON REALTY INC.. TRREB
- C$1,625,0004 bd2 ba-- sqft47 Montrose Ave, Toronto, ON M6J 2T6For SaleMLS ID #C13481592, RE/MAX HALLMARK REALTY LTD.. TRREB
- C$1,190,0006 bd4 ba-- sqft4 Blacksmith Cres, Toronto, ON M3N 1V4For SaleCentury 21 Canada
