***Seller is installing a brand-new, full HVAC system prior to closing and enjoy worry-free comfort, optimal efficiency, and turnkey peace of mind from day one!**** Your Etobicoke Forever Home. Imagine living just minutes from the heart of the city, yet coming home to a quiet, tree-lined retreat every day. Welcome to 5 Boreal Road - the perfect Etobicoke forever home. Tucked away on a quiet, safe street in a highly sought-after neighborhood of Markland Wood, this property delivers the best of both worlds, peaceful suburban living with quick access to everything the city has to offer. Step out back into your own private resort, a fully fenced yard with a crystal-clear swimming pool, made for lazy summer afternoons, weekend BBQs, and pool parties with family and friends. Inside, a separate side entrance leads directly to the spacious basement , offering exciting potential for an in-law suite, private nanny space, or possible rental apartment (buyer to verify compliance with local zoning/permits) the choice is yours. For commuters, this location can't be beat. Hop on Highway 427, the 401, or the QEW/Gardiner in seconds for an easy ride downtown or straight to Pearson Airport. And when it's time to unwind, you're just a short walk or drive from Centennial Park (golf, skiing, playgrounds), top-rated local schools, and premium shopping at Sherway Gardens. This isn't just a house, it's where your family's next chapter begins.
For sale
C$1,199,000
5 Boreal Rd, Toronto, ON M9C 2E9
3beds
3baths
Single Family Residence
Built in ----
5,500 Square Feet Lot
$-- Zestimate®
C$--/sqft
C$-- HOA
What's special
Quiet tree-lined retreatQuiet safe streetPrivate resortFully fenced yardCrystal-clear swimming poolSpacious basementSeparate side entrance
- 92 days
- 25
- 2
Zillow last checked:
Listing updated:
Listed by:
ROYAL LEPAGE MEADOWTOWNE REALTY
Source: TRREB,MLS®#: W13548210 Originating MLS®#: Toronto Regional Real Estate Board
Originating MLS®#: Toronto Regional Real Estate BoardFacts & features
Interior
Bedrooms & bathrooms
- Bedrooms: 3
- Bathrooms: 3
Primary bedroom
- Level: Second
- Dimensions: 3.51 x 4.75
Bedroom 2
- Level: Main
- Dimensions: 3.81 x 4.06
Bedroom 3
- Level: Main
- Dimensions: 3.2 x 4.04
Bathroom
- Level: Main
- Dimensions: 2.69 x 1.75
Bathroom
- Level: Second
- Dimensions: 1.83 x 0.1
Bathroom
- Level: Basement
- Dimensions: 1.88 x 1.24
Dining room
- Level: Main
- Dimensions: 3.81 x 3.07
Family room
- Level: Basement
- Dimensions: 7.04 x 3.89
Kitchen
- Level: Main
- Dimensions: 3.18 x 4.04
Laundry
- Level: Basement
- Dimensions: 1.91 x 3.33
Living room
- Level: Main
- Dimensions: 3.81 x 5.13
Recreation
- Level: Basement
- Dimensions: 7.04 x 5.56
Heating
- Radiant, Electric
Cooling
- None
Features
- Other
- Basement: Separate Entrance,Finished
- Has fireplace: Yes
Interior area
- Living area range: 1100-1500 null
Video & virtual tour
Property
Parking
- Total spaces: 5
- Parking features: Private Double
- Has garage: Yes
Features
- Has private pool: Yes
- Pool features: In Ground
Lot
- Size: 5,500 Square Feet
- Features: Rectangular Lot
Details
- Parcel number: 075570027
Construction
Type & style
- Home type: SingleFamily
- Architectural style: Bungaloft
- Property subtype: Single Family Residence
Materials
- Brick
- Foundation: Concrete
- Roof: Asphalt Shingle
Utilities & green energy
- Sewer: Sewer
Community & HOA
Location
- Region: Toronto
Financial & listing details
- Annual tax amount: C$5,362
- Date on market: 7/10/2026
Price history
Price history is unavailable.
Public tax history
Tax history is unavailable.
Climate risks
Neighborhood: Markland Woods
Nearby schools
GreatSchools rating
No schools nearby
We couldn't find any schools near this home.

Similar homes
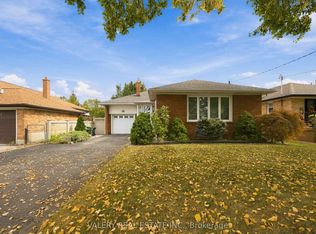
- C$1,089,0004 bd2 ba-- sqft9 Sealcove Dr, Toronto, ON M9C 2C3For Sale
 MLS ID #W13752202, HARVEY KALLES REAL ESTATE LTD.. TRREB
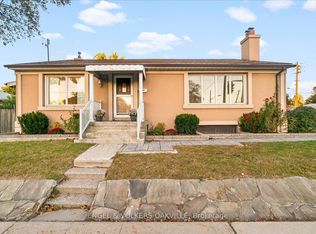
 - C$1,218,0006 bd3 ba-- sqft127 Redgrave Dr, Toronto, ON M9R 3V5For Sale
 MLS ID #W13664692, ROYAL LEPAGE REAL ESTATE SERVICES LTD.. TRREB
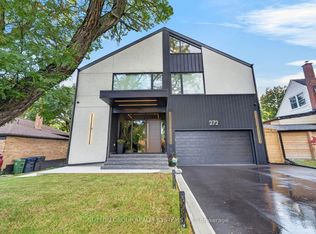
 - C$1,189,0004 bd2 ba-- sqft34 Paragon Rd, Toronto, ON M9R 1J8For Sale
 MLS ID #W13422180, SUTTON GROUP-ADMIRAL REALTY INC.. TRREB
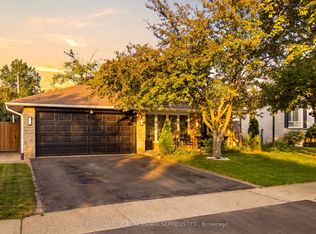
 - C$1,199,0004 bd2 ba-- sqft571 Silver Creek Blvd, Mississauga, ON L5A 2B6For Sale
 MLS ID #W13732248, FORESTWOOD REAL ESTATE INC.. TRREB
