Opportunity is knocking at 17 Greenyards Dr! Nestled within a quiet, family-friendly cul-de-sac in the heart of Willowdale, situated on a spacious 67.81 x 102.11 ft lot that widens to 102ft at the rear! Lovingly maintained 3-bedroom, 2-bathroom, 3-level sidesplit is calling you home. Whether you want to add a personal touch to call it your own, or renovate to reimagine the space, this home provides you with the options you've been searching for! The open-concept living and dining room offers an inviting space for everyday living and entertaining, featuring hardwood floors and a welcoming gas fireplace. The spacious kitchen provides ample cabinetry and storage, and large window overlooking the backyard. Bathed in natural light, the enclosed sunroom features wall-to-wall windows and a walkout to the deck, the perfect spot to enjoy your morning coffee surrounded by mature greenery. The sizeable family room offers a comfortable place to relax, play, or easily entertain with a walkout to the backyard patio and an adjoining powder room. Upstairs, three generously sized bedrooms share a 4-piece family bathroom and convenient linen closet. The finished basement adds valuable living space with a recreation room, while a large laundry and utility room provides excellent storage and future flexibility. Well-maintained, including an updated furnace and AC, and Pella windows. Complete with a built-in garage, plus a carport, and private driveway. The perfect Willowdale location; you are steps to Lillian Street PS and parks so kids can have all the space they want to run around, local Tennis Club, and Brebeuf SS. Walk to the shops, restaurants, and amenities of Yonge St in less than 15 minutes! Minutes to Old Cummer GO station, subway, and highways. Offering generous living space, a wide lot, and a prime Willowdale location, it's your perfect opportunity to customize a quality home and make it your own.
Under contract
C$1,199,000
17 Greenyards Dr, Toronto, ON M2M 2R7
3beds
2baths
Single Family Residence
Built in ----
6,924 Square Feet Lot
$-- Zestimate®
C$--/sqft
C$-- HOA
What's special
- 3 days |
- 5 |
- 0 |
Zillow last checked:
Listing updated:
Listed by:
RE/MAX HALLMARK REALTY LTD.
Source: TRREB,MLS®#: C13708604 Originating MLS®#: Toronto Regional Real Estate Board
Originating MLS®#: Toronto Regional Real Estate BoardFacts & features
Interior
Bedrooms & bathrooms
- Bedrooms: 3
- Bathrooms: 2
Primary bedroom
- Level: Upper
- Dimensions: 3.69 x 3.49
Bedroom 2
- Level: Upper
- Dimensions: 4.09 x 3.49
Bedroom 3
- Level: Upper
- Dimensions: 3.03 x 2.75
Bathroom
- Level: Upper
- Dimensions: 0 x 0
Other
- Level: Main
- Dimensions: 3.37 x 2.97
Dining room
- Level: Main
- Dimensions: 3.46 x 2.79
Family room
- Level: Ground
- Dimensions: 4.49 x 3.33
Laundry
- Level: Basement
- Dimensions: 5.93 x 3.33
Living room
- Level: Main
- Dimensions: 5.88 x 3.98
Other
- Level: Ground
- Dimensions: 0 x 0
Recreation
- Level: Basement
- Dimensions: 5.8 x 3.9
Sunroom
- Level: Main
- Dimensions: 3.63 x 2.55
Heating
- Forced Air, Gas
Cooling
- Central Air
Features
- Other, Central Vacuum, Storage
- Basement: Finished
- Has fireplace: Yes
- Fireplace features: Natural Gas
Interior area
- Living area range: 1500-2000 null
Property
Parking
- Total spaces: 5
- Parking features: Private, Covered
- Has garage: Yes
Features
- Patio & porch: Deck, Patio
- Pool features: None
Lot
- Size: 6,924 Square Feet
- Features: School, Park, Public Transit, Cul de Sac/Dead End, Rec./Commun.Centre
Details
- Parcel number: 100310284
Construction
Type & style
- Home type: SingleFamily
- Property subtype: Single Family Residence
Materials
- Brick
- Foundation: Unknown
- Roof: Asphalt Shingle
Utilities & green energy
- Sewer: Sewer
Community & HOA
Location
- Region: Toronto
Financial & listing details
- Annual tax amount: C$9,483
- Date on market: 8/24/2026
Price history
Price history is unavailable.
Public tax history
Tax history is unavailable.
Climate risks
Neighborhood: Newtonbrook East
Nearby schools
GreatSchools rating
No schools nearby
We couldn't find any schools near this home.
- C$3,988,0006 bd7 ba-- sqft139 Newton Dr, Toronto, ON M2M2N4For Sale

- C$3,6003 bd2 ba-- sqft153 Newton Dr, Toronto, ON M2M2N4For Rent
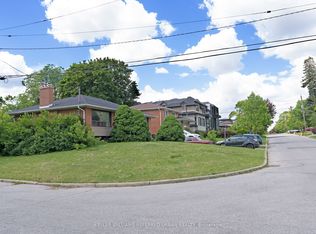
- C$5,000,0005 bd8 ba-- sqft8 Cadmus Rd, Toronto, ON M2M2M4For Sale
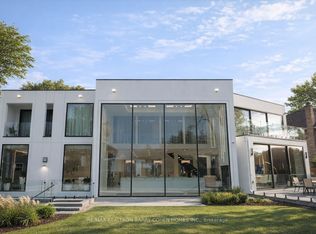
- C$1,658,0004 bd3 ba-- sqft104 Otonabee Ave, Toronto, ON M2M2S8For Sale
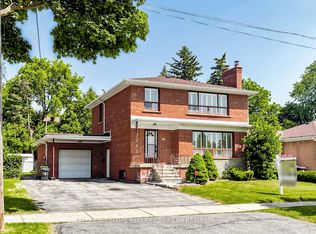
- C$3,6504 bd1 ba-- sqft163 Newton Dr, Toronto, ON M2M2N6For Rent
- C$2,999,0006 bd6 ba-- sqft5 Lloydminster Cres, Toronto, ON M2M2R9For Sale
- C$1,9001 bd1 ba-- sqft164 Newton Dr #BASEMENT, Toronto, ON M2M2N7For Rent
- C$1,950,0006 bd4 ba-- sqft3 Pamcrest Dr, Toronto, ON M2M2L9For Sale
Similar homes
- C$1,288,0005 bd3 ba-- sqft601 Conacher Dr, Toronto, ON M2M 3M9For Sale
 MLS ID #C13710146, RE/MAX REALTRON BIJAN BARATI REAL ESTATE. TRREB
 - C$1,449,0004 bd3 ba-- sqft691 Conacher Dr, Toronto, ON M2M 3N4For Sale
 MLS ID #C13671458, RE/MAX HALLMARK REALTY LTD.. TRREB
 - C$1,728,0004 bd3 ba-- sqft43 Viamede Cres, Toronto, ON M2K 2A7For Sale
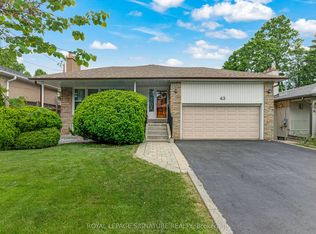 MLS ID #C13717284, ROYAL LEPAGE SIGNATURE REALTY. TRREB
 - C$1,488,0004 bd3 ba-- sqft63 Roosevelt Dr, Richmond Hill, ON L4C 6V2For Sale
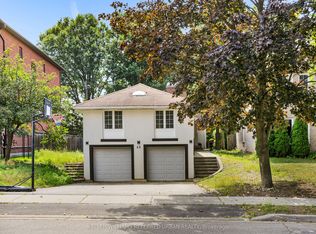 MLS ID #N13711158, KELLER WILLIAMS REFERRED URBAN REALTY. TRREB
 - C$1,019,9004 bd2 ba-- sqft89 Alhart Dr, Toronto, ON M9V 2N6For SaleMLS ID #W13711926, RE/MAX REALTY SPECIALISTS INC.. TRREB
- C$1,498,8003 bd3 ba-- sqft215 Grandview Ave, Markham, ON L3T 1J3For SaleMLS ID #N13566516, RE/MAX REALTRON BIJAN BARATI REAL ESTATE. TRREB
- C$1,248,0004 bd3 ba-- sqft334 Woodsworth Rd, Toronto, ON M2L 2T6For SaleMLS ID #C13601348, HOMELIFE SUPERSTARS REAL ESTATE LIMITED. TRREB
- C$1,437,0004 bd3 ba-- sqft90 Peckham Ave, Toronto, ON M2R 2V5For SaleMLS ID #C13619692, RE/MAX PROFESSIONALS INC.. TRREB
- C$899,0003 bd3 ba-- sqft128 Holmcrest Trl, Toronto, ON M1C 1V5For SaleMLS ID #E13710792, KELLER WILLIAMS ADVANTAGE REALTY. TRREB
- C$1,099,9003 bd2 ba-- sqft420 Salem Ave N, Toronto, ON M6H 3E1For SaleMLS ID #W13693446, HOMELIFE PRINCIPLE REAL ESTATE. TRREB
- C$1,249,0003 bd2 ba-- sqft223 Richmond St, Richmond Hill, ON L4C 3Y9For SaleMLS ID #N13599020, REMAX YOUR COMMUNITY REALTY. TRREB
- C$1,149,0004 bd3 ba-- sqft57A Watson St, Toronto, ON M1C 1E2For SaleMLS ID #E13466998, ROYAL LEPAGE PRG REAL ESTATE. TRREB
- C$1,149,0004 bd3 ba-- sqft116 Exbury Rd, Toronto, ON M3M 1R1For SaleMLS ID #W13621806, CAPITAL NORTH REALTY CORPORATION. TRREB
- C$1,349,0005 bd4 ba-- sqft107 Roxborough Ln, Vaughan, ON L4J 4T5For SaleMLS ID #N13657606, ROYAL LEPAGE SIGNATURE REALTY. TRREB
- C$850,0003 bd2 ba-- sqft33 Jeanette St, Toronto, ON M1M 3G3For SaleMLS ID #E13709430, CENTURY 21 HERITAGE GROUP LTD.. TRREB
- C$1,150,0005 bd2 ba-- sqft9 Clevedon St E, Toronto, ON M3M 1M3For SaleMLS ID #W13483310, RE/MAX REALTRON REALTY INC.. TRREB
- C$1,599,9005 bd3 ba-- sqft9 Bunty Ln, Toronto, ON M2K 1W4For SaleMLS ID #C13672024, ROYAL LEPAGE SIGNATURE REALTY. TRREB
- C$949,0003 bd2 ba-- sqft29 Springhead Gdns, Richmond Hill, ON L4C 5C1For SaleMLS ID #N13647668, RE/MAX REALTRON REALTY INC.. TRREB
- C$849,0004 bd2 ba-- sqft14 Fintona Ave, Toronto, ON M1E 1V3For SaleMLS ID #E13717266, RE/MAX HALLMARK REALTY LTD.. TRREB
- C$1,275,0005 bd4 ba-- sqft88 Palomino Dr, Mississauga, ON L4Z 3H8For SaleMLS ID #W13717468, RE/MAX WEST REALTY INC.. TRREB
