Set on a beautiful tree-lined street in a quiet, family-friendly Etobicoke neighbourhood, this spacious raised bungalow is framed by a mature magnolia tree and offers updated living space, a private backyard and exceptional flexibility, with two kitchens, two laundry rooms and a totally separate private above-grade lower level entrance to the lower level. The bright main level features new hardwood flooring, pot lights and new windows, with an open-concept living and dining area flowing into a renovated custom kitchen with quartz countertops, breakfast bar, stainless steel appliances and generous cabinetry. An adjoining sun-filled family room overlooks the backyard and opens directly to the outdoor living space. Three bedrooms and a newly renovated four-piece bathroom complete the main level. The above-grade lower level expands the home's possibilities, featuring its own private entrance, second kitchen, second laundry room, den/fourth bedroom, three-piece bathroom and a spacious family/recreation room with fireplace. The private entrance and ground-level setting make this space well suited to extended family, older children, guests or additional independent living space. Outside, the property feels private. Mature trees and landscaping completed in 2023 surround the large fenced backyard, creating a peaceful setting with plenty of lawn space for children, pets and gardening. A huge deck extends the living space outdoors with plenty of room for dining and lounging, highlighted by a built-in brick-fired cooking stove that creates a unique setting for summer entertaining. Enjoy easy access to the Humber River valley and its extensive recreational trail system for walking, running and cycling, along with nearby parks and green space. Golfers have convenient access to nearby courses including Humber Valley Golf Course, set along the Humber River. TTC service and convenient access to Highways 401, 400 and 427 provide excellent connections across the GTA.
For sale
C$1,019,900
89 Alhart Dr, Toronto, ON M9V 2N6
4beds
2baths
Single Family Residence
Built in ----
5,557 Square Feet Lot
$-- Zestimate®
C$--/sqft
C$-- HOA
What's special
Tree-lined streetUpdated living spacePrivate backyardTwo kitchensTwo laundry roomsBright main levelNew hardwood flooring
- 1 day |
- 17 |
- 2 |
Zillow last checked:
Listing updated:
Listed by:
RE/MAX REALTY SPECIALISTS INC.
Source: TRREB,MLS®#: W13711926 Originating MLS®#: Toronto Regional Real Estate Board
Originating MLS®#: Toronto Regional Real Estate BoardFacts & features
Interior
Bedrooms & bathrooms
- Bedrooms: 4
- Bathrooms: 2
Primary bedroom
- Level: Main
- Dimensions: 5.13 x 3.23
Bedroom 2
- Level: Main
- Dimensions: 3.26 x 3.12
Bedroom 3
- Level: Main
- Dimensions: 3.29 x 3.03
Den
- Level: Lower
- Dimensions: 4.24 x 2.95
Dining room
- Level: Main
- Dimensions: 4.45 x 3.46
Family room
- Level: Main
- Dimensions: 4.42 x 3.36
Kitchen
- Level: Lower
- Dimensions: 3.48 x 2
Kitchen
- Level: Main
- Dimensions: 3.85 x 3.03
Laundry
- Level: Lower
- Dimensions: 2.24 x 1.37
Laundry
- Level: Lower
- Dimensions: 3.03 x 2.11
Living room
- Level: Main
- Dimensions: 4.45 x 3.46
Recreation
- Level: Lower
- Dimensions: 7.61 x 3.28
Heating
- Forced Air, Gas
Cooling
- Central Air
Appliances
- Included: Instant Hot Water
Features
- Flooring: Carpet Free
- Basement: Separate Entrance,Finished
- Has fireplace: Yes
Interior area
- Living area range: 1100-1500 null
Video & virtual tour
Property
Parking
- Total spaces: 3
- Parking features: Private
- Has garage: Yes
Features
- Pool features: None
Lot
- Size: 5,557 Square Feet
- Features: Golf, Greenbelt/Conservation, Park, Public Transit, School, River/Stream
Details
- Additional structures: Garden Shed, Fence - Full
- Parcel number: 073250304
Construction
Type & style
- Home type: SingleFamily
- Architectural style: Bungalow-Raised
- Property subtype: Single Family Residence
Materials
- Brick
- Foundation: Concrete
- Roof: Asphalt Shingle
Utilities & green energy
- Sewer: Sewer
Community & HOA
Location
- Region: Toronto
Financial & listing details
- Annual tax amount: C$4,458
- Date on market: 8/25/2026
Price history
Price history is unavailable.
Public tax history
Tax history is unavailable.
Climate risks
Neighborhood: Thistletown
Nearby schools
GreatSchools rating
No schools nearby
We couldn't find any schools near this home.
- C$799,0004 bd2 ba-- sqft1 Edgebrook Dr, Toronto, ON M9V1E1For Sale

- C$---- bd1 ba450 sqft101 Alhart Dr #2, Toronto, ON M9V2N6Off Market
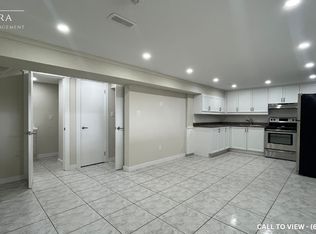
- C$1,297,7008 bd3 ba-- sqft74 Calstock Dr, Toronto, ON M9V1H2For Sale

- C$2,4992 bd1 ba-- sqft12 Gibson Ave #2, Toronto, ON M9V2S6For Rent
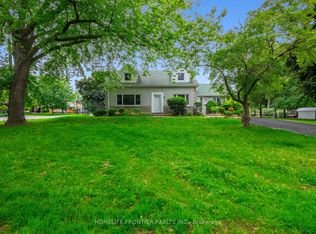
- C$1,450-- bd1 ba-- sqft9 Sanderson Rd, Toronto, ON M9V1C6For Rent
- C$935,0003 bd2 ba-- sqft18 Alhart Dr, Toronto, ON M9V2M9For Sale
- C$2,0002 bd1 ba-- sqft14 Alhart Dr #BASEMENT, Toronto, ON M9V2M9For Rent
- C$1,799,0005 bd3 ba-- sqft36 Riverdale Dr, Toronto, ON M9V2T3For Sale
Similar homes
- C$999,9005 bd2 ba-- sqft42 Fordwich Cres, Toronto, ON M9W 2T4For Sale
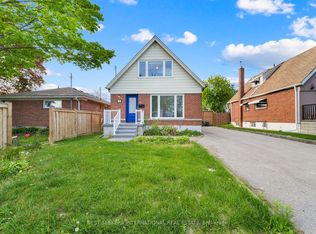 MLS ID #W13687938, NEST SEEKERS INTERNATIONAL REAL ESTATE. TRREB
 - C$1,188,0005 bd2 ba-- sqft72 Mervyn Ave, Toronto, ON M9B 1N3For Sale
 MLS ID #W13710708, ROYAL LEPAGE WEST REALTY GROUP LTD.. TRREB
 - C$999,0004 bd3 ba-- sqft150 Osler St, Toronto, ON M6N 2Y8For Sale
 MLS ID #W13695454, ROYAL LEPAGE TERREQUITY REALTY. TRREB
 - C$1,039,0004 bd3 ba-- sqft34 John Lindsay Ct, Toronto, ON M3L 2K1For Sale
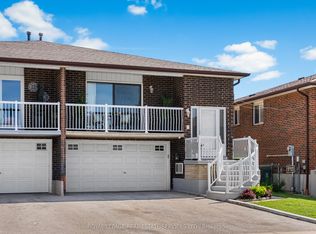 MLS ID #W13439470, ROYAL LEPAGE REAL ESTATE SERVICES LTD.. TRREB
 - C$899,0003 bd4 ba-- sqft121 Saint Lucie Dr, Toronto, ON M9M 1T4For SaleMLS ID #W13522590, CENTURY 21 PROPERTY ZONE REALTY INC.. TRREB
- C$1,095,0004 bd2 ba-- sqft3637 Chiplow Rd, Mississauga, ON L4X 2R1For SaleMLS ID #W13702022, RE/MAX REALTY SPECIALISTS INC.. TRREB
- C$949,9005 bd2 ba-- sqft1147 Dufferin St, Toronto, ON M6H 4B7For SaleMLS ID #W13694860, RE/MAX REALTY SERVICES INC.. TRREB
- C$897,0004 bd4 ba-- sqft24 Wakely Blvd, Caledon, ON L7E 2G9For SaleMLS ID #W13711864, RE/MAX REALTY SERVICES INC.. TRREB
- C$1,199,9004 bd2 ba-- sqft4230 Bloor St W, Toronto, ON M9C 1Z7For SaleMLS ID #W13661652, RE/MAX NOBLECORP REAL ESTATE. TRREB
- C$999,0004 bd3 ba-- sqft56 Bellamy Rd S, Toronto, ON M1M 3P4For SaleMLS ID #E13504436, ROYAL LEPAGE SIGNATURE REALTY. TRREB
- C$1,227,7006 bd4 ba-- sqft79 Cedarholme Ave, Caledon, ON L7C 3T2For SaleMLS ID #W13705664, RE/MAX REALTY SERVICES INC.. TRREB
- C$1,049,0005 bd3 ba-- sqft9 Lyndfield Cres, Brampton, ON L6W 2P4For SaleMLS ID #W13683664, HOMELIFE/VISION REALTY INC.. TRREB
- C$1,150,0004 bd3 ba-- sqft47 Glenmore Rd, Toronto, ON M4L 3M2For SaleMLS ID #E13695826, RE/MAX HALLMARK REALTY LTD.. TRREB
- C$999,9005 bd4 ba-- sqft128 Seaside Cir, Brampton, ON L6R 2G9For SaleMLS ID #W13628456, RE/MAX REALTY SERVICES INC.. TRREB
- C$1,199,0004 bd2 ba-- sqft48 Tower Dr, Toronto, ON M1R 3N9For SaleMLS ID #E13687620, ROYAL LEPAGE SIGNATURE REALTY. TRREB
- C$1,150,0005 bd2 ba-- sqft3673 Fieldgate Dr, Mississauga, ON L4X 2J8For SaleMLS ID #W13698434, RE/MAX REALTY SPECIALISTS INC.. TRREB
- C$1,380,0006 bd6 ba-- sqft162 Bob Yuill Dr, Toronto, ON M9M 0B1For SaleMLS ID #W13539972, RE/MAX HALLMARK YORK GROUP REALTY LTD.. TRREB
- C$849,9992 bd1 ba-- sqft28 Condor Ave, Toronto, ON M4J 3M8For SaleMLS ID #E13711368, RE/MAX HALLMARK REALTY LTD.. TRREB
- C$1,088,0003 bd4 ba-- sqft50 Stillwater Cres, Toronto, ON M2R 3S2For SaleMLS ID #C13462984, HOME LAND PLUS REALTY LTD.. TRREB
- C$990,0004 bd3 ba-- sqft115 Mill Rd, Toronto, ON M9C 1X9For SaleMLS ID #C13604174, RE/MAX REALTRON BARRY COHEN HOMES INC.. TRREB
