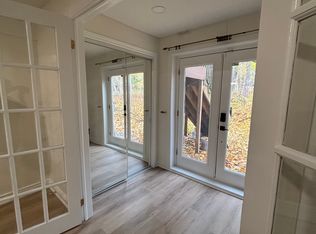
1st Time Offered By The Original Owner This Beautiful Two Story Detached Oasis, Located in Old Thistletown, Situated In A Cottage-Like Residential Neighbourhood, The Property is Tucked Away on a Private Nearly Half an Acre Lot. Offering a Long, Sprawling Driveway Featuring a Double Car Garage, the Grand Entrance Leads to a Huge Living and Dining Area, Open Concept Eat-In Kitchen and a Family Room Backing onto Your Private Ravine Backyard. The Home Offers 4 Large Principal Rooms, a Main Floor Office and 3 Full Bathrooms. A Walk Up Basement For Future Rental Income. The Location Cannot Be Beat - Food Basics, Shoppers Drug Mart, Public & Catholic Schools, Thistletown Community Centre & Franklin Carmichael Art Centre, Curtain Park, All Walking Distance! Highways, Restaurants, Stores & Public Transit & Newly Built COSTCO Minutes Away! This Oasis Awaits Your Personal Touch. A Dream For Investors and End-Users Alike - Endless Opportunity Exists to Create a Masterpiece on This Truly One-Of-A-Kind Canvas.
For sale
C$1,799,000
36 Riverdale Dr, Toronto, ON M9V 2T3
5beds
3baths
Single Family Residence
Built in ----
0.45 Acres Lot
$-- Zestimate®
C$--/sqft
C$-- HOA
What's special
Long sprawling drivewayDouble car garageGrand entranceOpen concept eat-in kitchenMain floor officeWalk up basement
- 83 days
- 11
- 2
Zillow last checked:
Listing updated:
Listed by:
HOMELIFE FRONTIER REALTY INC.
Source: TRREB,MLS®#: W13633170 Originating MLS®#: Toronto Regional Real Estate Board
Originating MLS®#: Toronto Regional Real Estate BoardFacts & features
Interior
Bedrooms & bathrooms
- Bedrooms: 5
- Bathrooms: 3
Primary bedroom
- Level: Second
- Dimensions: 5.16 x 3.94
Bedroom 2
- Level: Second
- Dimensions: 3.89 x 4.72
Bedroom 3
- Level: Second
- Dimensions: 3.28 x 3.94
Bedroom 4
- Level: Second
- Dimensions: 4.29 x 5.49
Breakfast
- Level: Main
- Dimensions: 5.59 x 3.66
Dining room
- Level: Main
- Dimensions: 3.99 x 3.66
Family room
- Level: Main
- Dimensions: 3.91 x 6.58
Foyer
- Level: Main
- Dimensions: 6.48 x 3.53
Kitchen
- Level: Main
- Dimensions: 3.07 x 3.66
Living room
- Level: Main
- Dimensions: 4.57 x 5.36
Office
- Level: Main
- Dimensions: 4.39 x 2.9
Other
- Level: Basement
- Dimensions: 3.86 x 3.51
Other
- Level: Basement
- Dimensions: 3.2 x 3.51
Recreation
- Level: Basement
- Dimensions: 11.1 x 5.33
Utility room
- Level: Basement
- Dimensions: 4.32 x 2.97
Heating
- Forced Air, Gas
Cooling
- Central Air
Features
- None
- Basement: Unfinished
- Has fireplace: Yes
Interior area
- Living area range: 3000-3500 null
Property
Parking
- Total spaces: 10
- Parking features: Private
- Has garage: Yes
Features
- Stories: 2
- Pool features: None
Lot
- Size: 0.45 Acres
- Features: Arts Centre, Lake Access, Park, Ravine, Rec./Commun.Centre, School Bus Route
Details
- Parcel number: 073270025
Construction
Type & style
- Home type: SingleFamily
- Property subtype: Single Family Residence
Materials
- Brick
- Foundation: Concrete Block
- Roof: Asphalt Shingle
Utilities & green energy
- Sewer: Sewer
Community & HOA
Location
- Region: Toronto
Financial & listing details
- Annual tax amount: C$8,008
- Date on market: 8/4/2026
Price history
Price history is unavailable.
Public tax history
Tax history is unavailable.
Climate risks
Neighborhood: Thistletown
Nearby schools
GreatSchools rating
No schools nearby
We couldn't find any schools near this home.
Similar homes
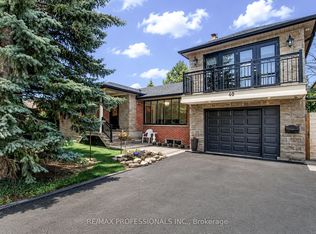
- C$1,799,5006 bd5 ba-- sqft40 Cowley Ave, Toronto, ON M9B 2E3For Sale
 MLS ID #W13733208, RE/MAX PROFESSIONALS INC.. TRREB
 - C$2,499,0006 bd6 ba-- sqft4 Grovetree Rd, Toronto, ON M9V 2Y2For Sale
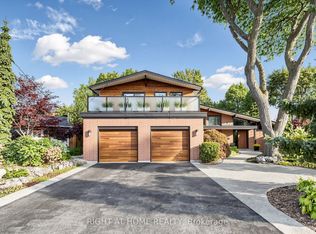 MLS ID #W13836574, RIGHT AT HOME REALTY INC.. TRREB
 - C$1,799,8005 bd3 ba-- sqft12 Ruden Cres, Toronto, ON M3A 3H3For Sale
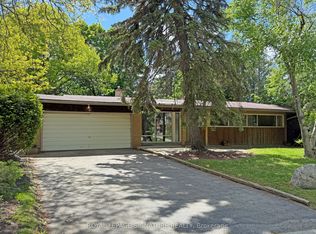 MLS ID #C13801194, ROYAL LEPAGE SIGNATURE REALTY. TRREB
 - C$1,799,9996 bd3 ba-- sqft2600 Kennedy Rd, Toronto, ON M1T 3H1For Sale
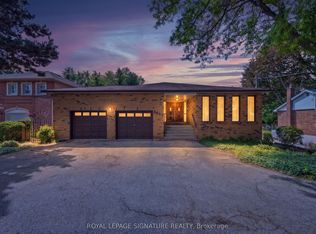 MLS ID #E13723822, ROYAL LEPAGE SIGNATURE REALTY. TRREB
