ATTENTION DEVELOPERS, BUILDERS & INVESTORS!! RARE OPPORTUNITY!! One Of The Biggest Lots In The Neighbourhood!! Featuring An Impressive 270.29 Ft Frontage & 252.50 Ft Depth!! Exceptional Opportunity To Build Your Dream Custom Estate Home Or Explore The Potential To Sever Into 2 Lots (Subject To Municipal Approvals)!! Surrounded By Growing Luxury Custom Home Development, With New Custom Homes Under Construction In The Neighbourhood & Future Residential Development Planned Nearby!! This Majestic Property Features A Spacious Detached Bungalow With Finished Basement, Floor-To-Ceiling Windows In The Family Room, Natural Fireplace, Galley Kitchen With Large Eating Area & High Ceilings, Renovated Washrooms & Generously Sized Bedrooms!! Separate Entrance From Garage To Finished Basement!! Beautiful Private Lot Surrounded By green Trees, Offering Exceptional Privacy & Endless Possibilities!! Double Car Garage & Massive Driveway With Parking For Numerous Vehicles!! LIVE IN, RENOVATE, BUILD YOUR DREAM CUSTOM HOME OR EXPLORE FUTURE DEVELOPMENT POTENTIAL!! Rare Opportunity To Secure A Premium-Sized Property In An Evolving Neighbourhood!! Brand-New, High-Capacity Septic System Installed! Featuring a premium Waterloo Biofilter wastewater treatment system, recognized for its advanced technology and reliable performance. Over $100,000 Invested! This substantial upgrade is designed to efficiently handle significant wastewater demands, adding exceptional value to the property. A major investment and outstanding feature for future homeowners, custom home builders, and developers! BUILDERS & INVESTORS, DON'T MISS THIS ONE!!
For sale
C$1,889,000
28 Marysfield Dr, Brampton, ON L6P 0J3
3beds
2baths
Single Family Residence
Built in ----
1.57 Acres Lot
$-- Zestimate®
C$--/sqft
C$-- HOA
What's special
Spacious detached bungalowFinished basementNatural fireplaceHigh ceilingsRenovated washroomsGenerously sized bedroomsExceptional privacy
- 20 hours
- 4
- 0
Zillow last checked:
Listing updated:
Listed by:
HOMELIFE SILVERCITY REALTY INC.
Source: TRREB,MLS®#: W14194120 Originating MLS®#: Toronto Regional Real Estate Board
Facts & features
Interior
Bedrooms & bathrooms
- Bedrooms: 3
- Bathrooms: 2
Primary bedroom
- Description: Primary Bedroom
- Level: Main
- Area: 13.26 Square Meters
- Area source: Other
- Dimensions: 3.90 x 3.40
Bedroom 2
- Description: Bedroom 2
- Level: Main
- Area: 6.67 Square Meters
- Area source: Other
- Dimensions: 2.90 x 2.30
Bedroom 3
- Description: Bedroom 3
- Level: Main
- Area: 8.84 Square Meters
- Area source: Other
- Dimensions: 2.60 x 3.40
Dining room
- Description: Dining Room
- Level: Main
- Area: 7.44 Square Meters
- Area source: Other
- Dimensions: 2.40 x 3.10
Kitchen
- Description: Kitchen
- Level: Main
- Area: 9.89 Square Meters
- Area source: Other
- Dimensions: 4.30 x 2.30
Kitchen
- Description: Kitchen
- Level: Basement
- Area: 0 Square Meters
- Area source: Other
Living room
- Description: Living Room
- Level: Main
- Area: 20.16 Square Meters
- Area source: Other
- Dimensions: 4.80 x 4.20
Other
- Description: Other
- Level: Basement
- Area: 18.02 Square Meters
- Area source: Other
- Dimensions: 5.30 x 3.40
Recreation
- Description: Recreation
- Level: Basement
- Area: 43.47 Square Meters
- Area source: Other
- Dimensions: 6.90 x 6.30
Sunroom
- Description: Sunroom
- Level: Main
- Area: 13.94 Square Meters
- Area source: Other
- Dimensions: 4.10 x 3.40
Heating
- Forced Air, Gas
Cooling
- Central Air
Features
- Primary Bedroom - Main Floor
- Basement: Finished
- Has fireplace: Yes
Interior area
- Living area range: 1100-1500 null
Property
Parking
- Total spaces: 14
- Parking features: Private
- Has attached garage: Yes
Features
- Pool features: None
Lot
- Size: 1.57 Acres
- Features: Irregular Lot
Details
- Parcel number: 142150096
Construction
Type & style
- Home type: SingleFamily
- Architectural style: Bungalow
- Property subtype: Single Family Residence
Materials
- Aluminum Siding, Brick
- Foundation: Concrete Block
- Roof: Asphalt Shingle
Utilities & green energy
- Sewer: Septic
Community & HOA
Location
- Region: Brampton
Financial & listing details
- Annual tax amount: C$8,969
- Date on market: 11/19/2026
Price history
Price history is unavailable.
Public tax history
Tax history is unavailable.
Climate risks
Neighborhood: Toronto Gore Rural Estate
Nearby schools
GreatSchools rating
No schools nearby
We couldn't find any schools near this home.
Similar homes
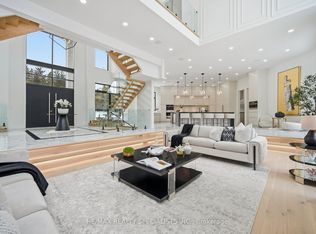
- C$1,750,0006 bd3 ba-- sqft7930 Mayfield Rd, Caledon, ON L7E 0W1For Sale
 MLS ID #W14128298, RE/MAX PREMIER INC.. TRREB
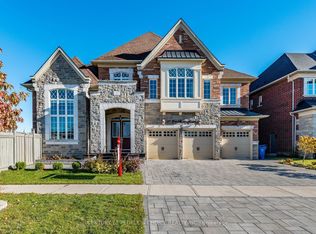
- C$1,499,0004 bd4 ba-- sqft14 Observatory Cres, Brampton, ON L6P 4H9For Sale
 MLS ID #W14194864, TEAM PANAG REAL ESTATE INC.. TRREB
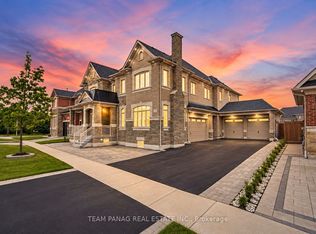
- C$2,499,9004 bd2 ba-- sqft4 Forestbrook Ct, Brampton, ON L6P 0P1For Sale
 MLS ID #W14168010, REAL ESTATE ADVISORS INC.. TRREB
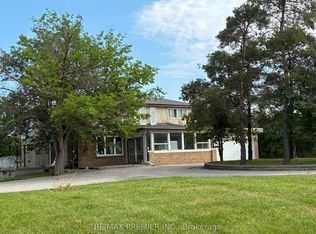
- C$1,999,0005 bd3 ba-- sqft12792 Humber Station Rd, Caledon, ON L7E 0Y2For Sale
 MLS ID #W14155348, RE/MAX PREMIER INC.. TRREB
