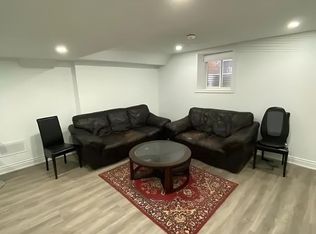
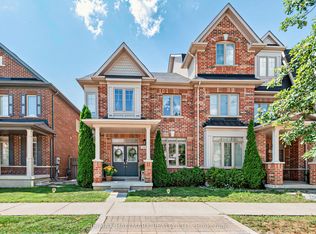
Beautifully landscaped and filled with natural light, this inviting home occupies a premium corner lot in picturesque Kleinburg. Offering approx 2,800 sq. ft. above grade, its corner-lot design features abundant windows, a 5-car driveway + 2-car garage, while landscaped front and rear yards and exterior soffit lighting create standout curb appeal. Inside, decorative wainscoting, hardwood flooring, hardwood stairs with iron pickets and pot lights throughout bring warmth and elegance to the living spaces. The family room offers a welcoming place to gather, complete with a gas fireplace and bay window. Granite countertops, new kitchen appliances and a pantry with a built-in microwave combine style and everyday practicality in the kitchen. Main-floor laundry with a new stackable washer and dryer makes efficient use of space, leaving more room for mudroom functionality. The spacious primary suite features a walk-in closet with organizers, an upgraded ensuite with a glass shower enclosure and upgraded tilework, and an adjoining retreat currently enjoyed as a personal fitness space. Adapt this versatile room into a private den, sitting room or larger dressing room, or convert it back to its original fourth-bedroom configuration. Broadloom adds comfort to the bedrooms. A finished basement with a separate side entrance offers a two-bedroom apartment complete with a full kitchen, living area, and bathroom, providing additional flexibility for extended family or rental income. Within walking distance of conveniences, shopping, and highway access, this thoughtfully upgraded home combines space, comfort, and the charm of Kleinburg living.
For sale
C$1,688,000
1 Card Lumber Cres, Vaughan, ON L4H 3Y9
6beds
5baths
Single Family Residence
Built in ----
3,608 Square Feet Lot
$-- Zestimate®
C$--/sqft
C$-- HOA
What's special
Beautifully landscapedFilled with natural lightPremium corner lotExterior soffit lightingDecorative wainscotingHardwood flooringPot lights throughout
- 17 hours
- 3
- 0
Zillow last checked:
Listing updated:
Listed by:
RE/MAX WEST REALTY INC.
Source: TRREB,MLS®#: N14147802 Originating MLS®#: Toronto Regional Real Estate Board
Facts & features
Interior
Bedrooms & bathrooms
- Bedrooms: 6
- Bathrooms: 5
Heating
- Forced Air, Gas
Cooling
- Central Air
Features
- Central Vacuum
- Basement: Apartment,Separate Entrance,Finished
- Has fireplace: Yes
- Fireplace features: Family Room, Natural Gas
Interior area
- Living area range: 2500-3000 null
Property
Parking
- Total spaces: 7
- Parking features: Private, Garage Door Opener
- Has garage: Yes
Features
- Stories: 2
- Patio & porch: Deck, Porch
- Exterior features: Landscaped, Paved Yard
- Pool features: None
- Waterfront features: None
Lot
- Size: 3,608 Square Feet
- Features: Fenced Yard, Park, School, School Bus Route
Details
- Additional structures: Shed
- Parcel number: 033221086
Construction
Type & style
- Home type: SingleFamily
- Property subtype: Single Family Residence
Materials
- Brick
- Foundation: Concrete
- Roof: Asphalt Shingle
Utilities & green energy
- Sewer: Sewer
Community & HOA
Location
- Region: Vaughan
Financial & listing details
- Annual tax amount: C$6,755
- Date on market: 11/4/2026
Price history
Price history is unavailable.
Public tax history
Tax history is unavailable.
Climate risks
Neighborhood: Kliengburg
Nearby schools
GreatSchools rating
No schools nearby
We couldn't find any schools near this home.

Similar homes
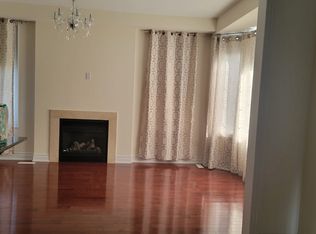
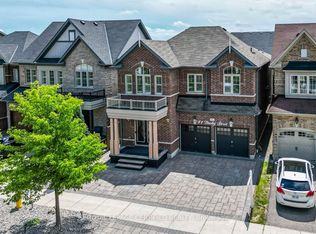
- C$1,690,0007 bd5 ba-- sqft41 Danby St, Vaughan, ON L4H 3Z2For Sale
 MLS ID #N13821998, ROYAL LEPAGE CERTIFIED REALTY. TRREB
- C$1,549,9006 bd5 ba3k sqft717 Vaughan Mills Rd, Vaughan, ON L4H 1H6For Sale
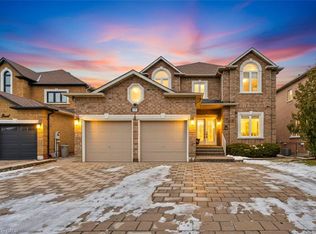 MLS ID #40875034, Bryan Jaskolka, Salesperson, Cmi Real Estate Inc. ITSO
- C$1,650,0007 bd5 ba-- sqft70 Hopewell St, Vaughan, ON L4H 3Y2For Sale
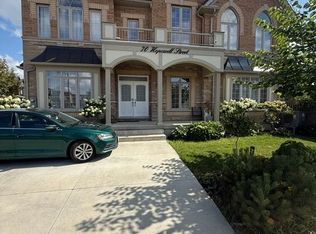 MLS ID #N13719914, CENTURY 21 PEOPLE`S CHOICE REALTY INC.. TRREB
- C$1,699,9995 bd4 ba-- sqft61 Ross Vennare Cres, Vaughan, ON L4H 4N2For Sale
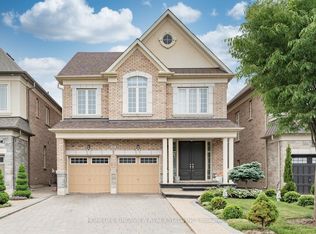 MLS ID #N13876936, HOMELIFE KINGSVIEW REAL ESTATE INC.. TRREB
