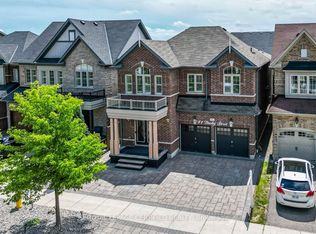
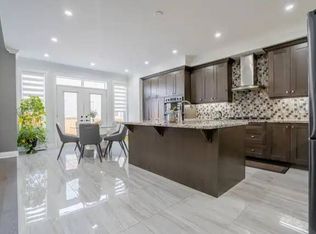
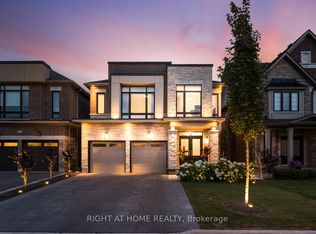
Welcome to 80 Danby Street, an exceptional detached residence situated on a premium corner lot in the prestigious community of Kleinburg! Offering approximately 3,600 sq. ft. of above-grade living space, this stunning home combines elegance, comfort, and privacy in a truly remarkable setting. Situated on an impressive 64.70 x 102.20 ft lot, this ravine-facing property is tucked away on a quiet street, offering added privacy and generous separation from neighbouring properties. Featuring 10-ft ceilings on the main floor, and soaring 10-ft ceilings in the primary bedroom, this home is designed to impress. Enjoy hardwood flooring throughout, elegant crown molding on both levels, extensive interior and exterior pot lights, and a stunning statement chandelier. The kitchen features beautiful quartz countertops, while the home's thoughtful layout offers spacious living areas perfect for everyday living and entertaining. Step outside to beautifully designed interlocking surrounding the property, enhancing its curb appeal and outdoor enjoyment. The premium corner lot features no sidewalk and parking for up to six vehicles! This meticulously appointed residence offers a rare combination of generous lot dimensions, upscale finishes, and a peaceful ravine-facing setting. An incredible opportunity to own a distinguished home in one of Kleinburg's most desirable communities!
For sale
C$1,795,000
80 Danby St, Vaughan, ON L4H 4A1
4beds
5baths
Single Family Residence
Built in ----
6,958 Square Feet Lot
$-- Zestimate®
C$--/sqft
C$-- HOA
What's special
Premium corner lotRavine-facing propertyQuiet streetHardwood flooring throughoutStunning statement chandelierBeautiful quartz countertopsGenerous lot dimensions
- 3 days
- 12
- 0
Zillow last checked:
Listing updated:
Listed by:
RE/MAX GOLD REALTY INC.
Source: TRREB,MLS®#: N14110868 Originating MLS®#: Toronto Regional Real Estate Board
Facts & features
Interior
Bedrooms & bathrooms
- Bedrooms: 4
- Bathrooms: 5
Primary bedroom
- Level: Second
- Dimensions: 0 x 0
Bedroom 2
- Level: Second
- Dimensions: 0 x 0
Bedroom 3
- Level: Second
- Dimensions: 0 x 0
Bedroom 4
- Level: Second
- Dimensions: 0 x 0
Breakfast
- Level: Main
- Dimensions: 0 x 0
Den
- Level: Main
- Dimensions: 0 x 0
Dining room
- Level: Main
- Dimensions: 0 x 0
Family room
- Level: Main
- Dimensions: 0 x 0
Kitchen
- Level: Main
- Dimensions: 0 x 0
Library
- Description: Dining Room
- Level: Main
- Area: 14.3 Square Meters
- Area source: Other
- Dimensions: 4.27 x 3.35
Living room
- Level: Main
- Dimensions: 0 x 0
Heating
- Forced Air, Gas
Cooling
- Central Air
Features
- Other
- Basement: Unfinished
- Has fireplace: Yes
Interior area
- Living area range: 3500-5000 null
Property
Parking
- Total spaces: 8
- Parking features: Private
- Has attached garage: Yes
Features
- Stories: 2
- Pool features: None
Lot
- Size: 6,958 Square Feet
Details
- Parcel number: 033221176
Construction
Type & style
- Home type: SingleFamily
- Property subtype: Single Family Residence
Materials
- Brick, Stone
- Foundation: Other
- Roof: Other
Utilities & green energy
- Sewer: Sewer
Community & HOA
Location
- Region: Vaughan
Financial & listing details
- Annual tax amount: C$8,795
- Date on market: 10/23/2026
Price history
Price history is unavailable.
Public tax history
Tax history is unavailable.
Climate risks
Neighborhood: Kliengburg
Nearby schools
GreatSchools rating
No schools nearby
We couldn't find any schools near this home.

Similar homes
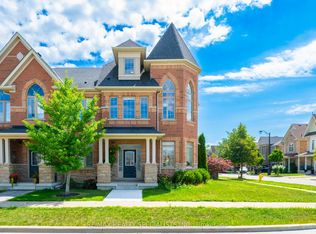
- C$1,799,0006 bd6 ba-- sqft109 Alistair Cres, Vaughan, ON L4H 4T7For Sale
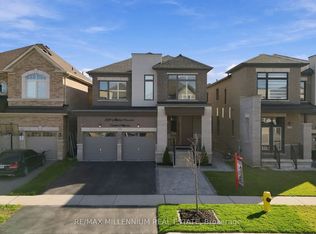 MLS ID #N14115108, RE/MAX MILLENNIUM REAL ESTATE. TRREB
- C$1,866,0005 bd5 ba-- sqft175 Timber Creek Blvd, Vaughan, ON L4H 3X8For Sale
 MLS ID #N14092956, NU STREAM REALTY (TORONTO) INC.. TRREB
- C$1,799,0004 bd5 ba-- sqft42 Alistair Cres, Vaughan, ON L4H 4T7For Sale
 MLS ID #N13737526, RIGHT AT HOME REALTY INC.. TRREB
- C$1,799,0004 bd5 ba-- sqft52 Chandos Gate, Vaughan, ON L4H 4K6For Sale
 MLS ID #N13622036, PINNACLE REALTY. TRREB
