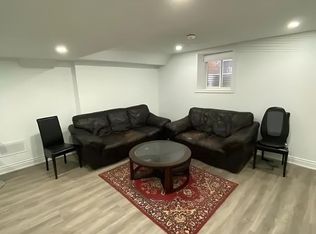

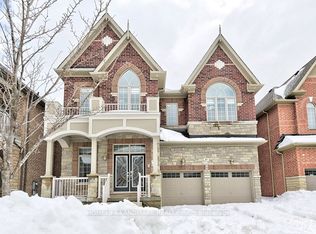
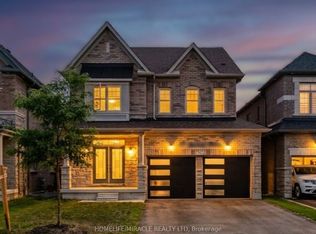
Rare 2 1/2-storey model in the prestigious community of New Kleinburg, offering over 3,300 sq ft of total living space including a fully finished basement. This beautifully maintained home features 9 ft ceilings on the main and second floors, hardwood throughout, and a spacious, functional layout including a second-floor living room with impressive 12 ft ceilings.The upgraded kitchen includes professionally added custom cabinetry for enhanced storage and functionality, and the home has been freshly painted, offering a move-in-ready feel.The third floor offers two additional bedrooms with a shared full bathroom and balcony, providing a perfect private retreat for family or guests.The finished basement adds excellent versatility with a kitchen, bedroom, full bathroom, and a second laundry area-ideal for extended family or guests. Exterior is professionally landscaped with a sprinkler system, adding both curb appeal and convenience.Prime location close to schools, highways, grocery stores, shopping, and minutes to Wonderland.
For sale
C$1,548,800
115 Pelee Ave, Vaughan, ON L4H 3Z1
5beds
5baths
Single Family Residence
Built in ----
3,838 Square Feet Lot
$-- Zestimate®
C$--/sqft
C$-- HOA
What's special
Fully finished basementHardwood throughoutSpacious functional layout
- 126 days
- 15
- 1
Zillow last checked:
Listing updated:
Listed by:
RE/MAX METROPOLIS REALTY
Source: TRREB,MLS®#: N13090724 Originating MLS®#: Toronto Regional Real Estate Board
Originating MLS®#: Toronto Regional Real Estate BoardFacts & features
Interior
Bedrooms & bathrooms
- Bedrooms: 5
- Bathrooms: 5
Heating
- Forced Air, Gas
Cooling
- Central Air
Features
- In-Law Suite
- Flooring: Carpet Free
- Basement: Finished
- Has fireplace: Yes
Interior area
- Living area range: 2500-3000 null
Property
Parking
- Total spaces: 3
- Parking features: Garage
- Has garage: Yes
Features
- Stories: 2.5
- Patio & porch: Patio
- Exterior features: Landscaped, Lawn Sprinkler System
- Pool features: None
Lot
- Size: 3,838 Square Feet
Details
- Parcel number: 033221114
Construction
Type & style
- Home type: SingleFamily
- Property subtype: Single Family Residence
Materials
- Brick Front
- Foundation: Concrete
- Roof: Asphalt Shingle
Details
- Builder name: Arista Homes
Utilities & green energy
- Sewer: Sewer
Community & HOA
Location
- Region: Vaughan
Financial & listing details
- Annual tax amount: C$5,905
- Date on market: 5/6/2026
Price history
Price history is unavailable.
Public tax history
Tax history is unavailable.
Climate risks
Neighborhood: Kliengburg
Nearby schools
GreatSchools rating
No schools nearby
We couldn't find any schools near this home.

Similar homes
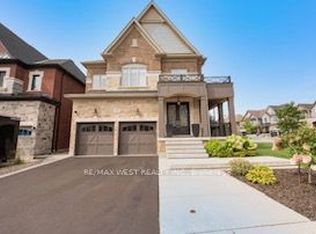
- C$1,649,9004 bd4 ba-- sqft133 Rotondo Cres, Vaughan, ON L4H 4R1For Sale
 MLS ID #N13758892, RE/MAX WEST REALTY INC.. TRREB
 - C$1,699,0004 bd5 ba-- sqft43 Hopewell St, Vaughan, ON L4H 3Y1For Sale
 MLS ID #N13745192, RIGHT AT HOME REALTY INC.. TRREB
 - C$1,448,8004 bd5 ba-- sqft16 Great Railway Ct, Vaughan, ON L4H 5E9New Construction
 MLS ID #N13762152, RE/MAX WEST REALTY INC.. TRREB
 - C$1,450,0004 bd4 ba-- sqft15 Ryerson Dr, Vaughan, ON L4H 5C2For Sale
 MLS ID #N13756308, HOMELIFE/MIRACLE REALTY LTD. TRREB
