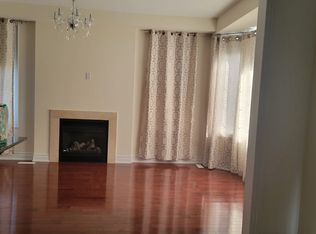
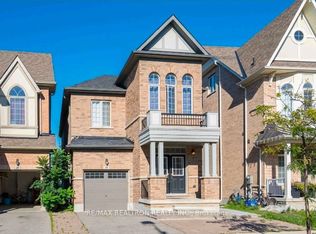
Welcome to 70 Hopewell St Vaughan. Meet elegance of a premium corner lot. Fully detached home featuring custom eat-in kitchen with center island, overlooking family room with natural gas fireplace. Double door entry, double door cabinets, stone countertops, marble backsplash, soft-closing cabinetry. 10-feet ceiling and 19-feett ceiling on Second floor family/Library/Study. Overlooking Lobby Window View. Many features too much to list: Over-size Cabinets/Storage, Professionally landscaped Semi-Circular poured Concrete 6+ Car Parking. Walking distance from parks & Vaughan Mill shopping, major land, Kleinberg Village. Local Plaza well equipped and amenities. Easy access to transit/Highways, Heat pump, gas hookup for BBQ, Tankless, Hardwood throughout except washroom. Cast Iron rail, Various Fruit Trees, Rough-in Sprinkler System, Builder Stone Finished on Exterior, Two Balcony, Pot Lights, Oversize front Porch. A must see.
For sale
C$1,650,000
70 Hopewell St, Vaughan, ON L4H 3Y2
7beds
5baths
Single Family Residence
Built in ----
3,763 Square Feet Lot
$-- Zestimate®
C$--/sqft
C$-- HOA
What's special
Premium corner lotDouble door entryDouble door cabinetsStone countertopsMarble backsplashSoft-closing cabinetryOverlooking lobby window view
- 53 days
- 7
- 0
Zillow last checked:
Listing updated:
Listed by:
CENTURY 21 PEOPLE`S CHOICE REALTY INC.
Source: TRREB,MLS®#: N13719914 Originating MLS®#: Toronto Regional Real Estate Board
Originating MLS®#: Toronto Regional Real Estate BoardFacts & features
Interior
Bedrooms & bathrooms
- Bedrooms: 7
- Bathrooms: 5
Heating
- Forced Air, Gas
Cooling
- Central Air
Appliances
- Included: Instant Hot Water, Water Heater, Water Softener
Features
- Central Vacuum, Floor Drain, In-Law Capability, In-Law Suite, Storage
- Flooring: Accessory Apartment
- Basement: Apartment,Finished
- Has fireplace: Yes
- Fireplace features: Natural Gas, Family Room
Interior area
- Living area range: 2500-3000 null
Property
Parking
- Total spaces: 7
- Parking features: Circular Driveway
- Has garage: Yes
Accessibility
- Accessibility features: 60 Inch Turn Radius, Parking
Features
- Stories: 2.5
- Patio & porch: Deck, Porch
- Exterior features: Backs On Green Belt, Landscaped, Privacy
- Pool features: None
- Has view: Yes
- View description: City, Clear, Park/Greenbelt
- Waterfront features: None
Lot
- Size: 3,763 Square Feet
- Features: Clear View, Fenced Yard, Level, Park, Public Transit, School, Rectangular Lot
- Topography: Dry,Flat,Open Space
Details
- Additional structures: Fence - Full
- Parcel number: 033221048
- Other equipment: Air Exchanger, Ventilation System
Construction
Type & style
- Home type: SingleFamily
- Property subtype: Single Family Residence
Materials
- Brick, Stone
- Foundation: Concrete
- Roof: Asphalt Shingle,Metal
Utilities & green energy
- Sewer: Sewer
- Utilities for property: Cable Available, Electricity Connected, Cell Services, Garbage Pickup, Internet High Speed, Municipal Water: To Lot Line, Natural Gas, Recycling Pickup, Street Lights, Phone Available
Community & HOA
Community
- Security: Carbon Monoxide Detector(s), Smoke Detector(s)
Location
- Region: Vaughan
Financial & listing details
- Annual tax amount: C$5,862
- Date on market: 8/27/2026
Price history
Price history is unavailable.
Public tax history
Tax history is unavailable.
Climate risks
Neighborhood: Kliengburg
Nearby schools
GreatSchools rating
No schools nearby
We couldn't find any schools near this home.

Similar homes
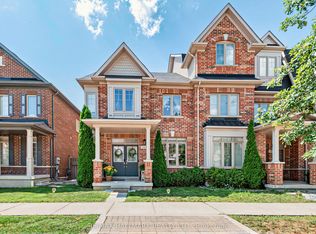
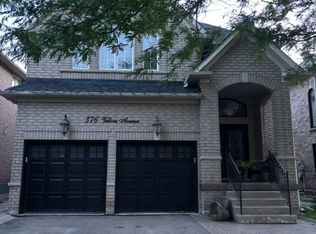
- C$1,649,0004 bd4 ba-- sqft376 Vellore Ave, Vaughan, ON L4H 3C1For Sale
 MLS ID #N13527474, HOMELIFE KINGSVIEW REAL ESTATE INC.. TRREB
 - C$1,498,8804 bd4 ba-- sqft53 Trinita Ave, Vaughan, ON L4H 3J8For Sale
 MLS ID #N13853846, ROYAL LEPAGE PREMIUM ONE REALTY. TRREB
 - C$1,499,0006 bd4 ba-- sqft11 Saint Gaspar Ct, Toronto, ON M9L 0A5For Sale
 MLS ID #W13841024, RE/MAX EXPERTS. TRREB
 - C$1,449,9976 bd6 ba-- sqft44 Slipneedle St, Brampton, ON L6S 6L5For Sale
 MLS ID #W13719442, HOMELIFE MAPLE LEAF REALTY LTD.. TRREB
