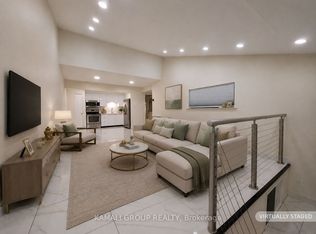
Detached 4-level back split location in desired sought out area. Family-oriented neighbourhood; this gem sits on a large, irregular, pie-shaped lot. Renovated kitchens, baths, floors, vacant and ready to move in condition. Plenty of room for additional upgrades available. Close to amenities; no sign on property, buyer to verify all measurements.
For sale
C$1,188,888
22 Sultan Pool Dr, Toronto, ON M9V 4H2
4beds
2baths
Single Family Residence
Built in ----
3,091 Square Feet Lot
$-- Zestimate®
C$--/sqft
C$-- HOA
What's special
Large irregular pie-shaped lotRenovated kitchens
- 8 hours
- 0
- 0
Zillow last checked:
Listing updated:
Listed by:
RE/MAX ULTIMATE REALTY INC.
Source: TRREB,MLS®#: W14095792 Originating MLS®#: Toronto Regional Real Estate Board
Facts & features
Interior
Bedrooms & bathrooms
- Bedrooms: 4
- Bathrooms: 2
Bedroom
- Level: Upper
- Dimensions: 2.77 x 3.9
Bedroom 2
- Level: Upper
- Dimensions: 2.77 x 2.77
Bedroom 3
- Level: Upper
- Dimensions: 2.73 x 2.01
Bedroom 4
- Level: Upper
- Dimensions: 2.73 x 2.01
Dining room
- Level: Main
- Dimensions: 4.9 x 3.35
Family room
- Level: Main
- Dimensions: 4.9 x 3.35
Kitchen
- Level: Main
- Dimensions: 4.66 x 2.28
Laundry
- Level: Basement
- Dimensions: 4.6 x 5.5
Recreation
- Level: Basement
- Dimensions: 4.6 x 5.54
Heating
- Forced Air, Gas
Cooling
- Central Air
Features
- Other
- Basement: Finished
- Has fireplace: No
Interior area
- Living area range: 1500-2000 null
Property
Parking
- Total spaces: 5
- Parking features: Front Yard Parking
Features
- Pool features: None
Lot
- Size: 3,091 Square Feet
- Features: Hospital, Library, Park, Public Transit, Rec./Commun.Centre, School
Details
- Additional structures: Garden Shed
- Parcel number: 073650080
Construction
Type & style
- Home type: SingleFamily
- Property subtype: Single Family Residence
Materials
- Aluminum Siding, Brick
- Foundation: Unknown
- Roof: Asphalt Shingle
Utilities & green energy
- Sewer: Sewer
Community & HOA
Location
- Region: Toronto
Financial & listing details
- Annual tax amount: C$2,778
- Date on market: 10/19/2026
Price history
Price history is unavailable.
Public tax history
Tax history is unavailable.
Climate risks
Neighborhood: West Humber-Clairville
Nearby schools
GreatSchools rating
No schools nearby
We couldn't find any schools near this home.


Similar homes
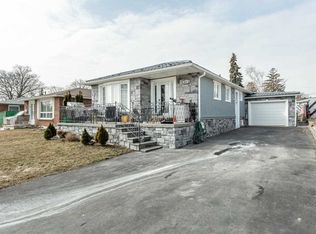
- C$1,099,0003 bd2 ba-- sqft55 Sun Row Dr, Toronto, ON M9P 3H5For Sale
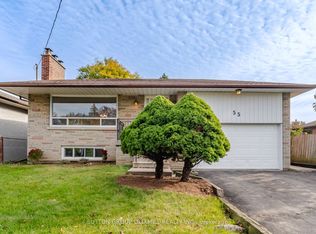 MLS ID #W13882392, SUTTON GROUP OLD MILL REALTY INC.. TRREB
- C$1,199,9004 bd3 ba-- sqft94A Mulock Ave, Toronto, ON M6N 3C6For Sale
 MLS ID #W13872402, RE/MAX WEST REALTY INC.. TRREB
- C$999,0004 bd2 ba-- sqft19 Cardell Ave, Toronto, ON M9N 1S4For Sale
 MLS ID #W13704182, SUTTON GROUP OLD MILL REALTY INC.. TRREB
- C$1,289,0005 bd3 ba-- sqft35 Luverne Ave, Toronto, ON M3H 1R7For Sale
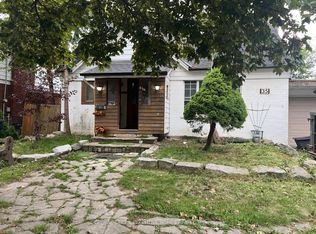 MLS ID #C13668712, GLOBAL BRICKS EXECUTIVE HOMES REALTY. TRREB
