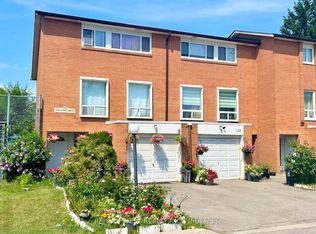
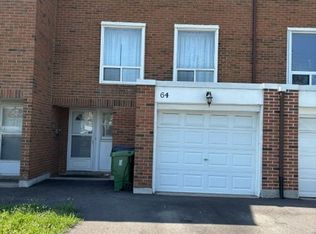
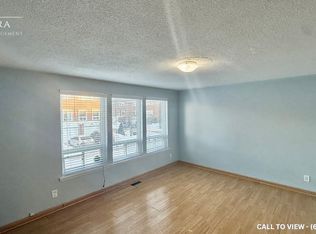
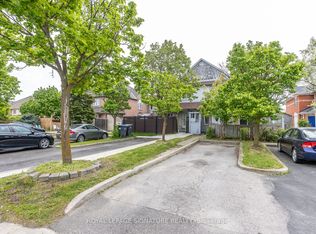
Welcome to this spacious AND lightious 5 beds + 4 washroom townhomes with finished rental basement, ideally situated in a quiet, family-friendly Etobicoke neighbourhood!** Offering added privacy with a fully fenced backyard, front lawn, private driveway, and attached garage with convenient direct access.Step inside to a bright and inviting layout featuring a modern kitchen. A few steps up leads to a sun-filled living room, creating a warm and comfortable space perfect for everyday living and entertaining.The finished basement, complete with a separate entrance and kitchenette and a full washroom. offers excellent flexibility for extended family, guests, a home office, or additional living space.Ideally located just minutes from Etobicoke General Hospital, Humber College, shopping, public transit, and the LRT, this meticulously maintained and move-in-ready home offers the perfect blend of comfort, privacy, and convenience.An excellent opportunity for first-time buyers, growing families, multi-generational living, or investors looking for strong potential in a desirable Etobicoke location.
For sale
C$629,000
6444 Finch Ave W #201, Toronto, ON M9V 1T4
6beds
4baths
Townhouse
Built in ----
-- sqft lot
$-- Zestimate®
C$--/sqft
C$620/mo HOA
What's special
Fully fenced backyardFront lawnPrivate drivewayBright and inviting layoutModern kitchen
- 3 days
- 29
- 2
Zillow last checked:
Listing updated:
Listed by:
HOMELIFE/MIRACLE REALTY LTD
Source: TRREB,MLS®#: W13785586 Originating MLS®#: Toronto Regional Real Estate Board
Originating MLS®#: Toronto Regional Real Estate BoardFacts & features
Interior
Bedrooms & bathrooms
- Bedrooms: 6
- Bathrooms: 4
Primary bedroom
- Level: Third
- Dimensions: 3 x 6
Bedroom 2
- Level: Third
- Dimensions: 2.5 x 3.5
Bedroom 3
- Level: Third
- Dimensions: 2 x 3
Bedroom 4
- Level: Third
- Dimensions: 2 x 2.5
Bedroom 5
- Level: Main
- Dimensions: 2.5 x 2.5
Bathroom
- Level: In Between
- Dimensions: 1 x 2
Kitchen
- Level: Main
- Dimensions: 2 x 5
Living room
- Level: Second
- Dimensions: 3.5 x 6
Heating
- Forced Air, Gas
Cooling
- Central Air
Appliances
- Included: Water Heater
- Laundry: In-Suite Laundry
Features
- Primary Bedroom - Main Floor
- Flooring: Carpet Free
- Basement: Apartment,Crawl Space,Finished
- Has fireplace: No
Interior area
- Living area range: 1200-1399 null
Property
Parking
- Total spaces: 2
- Parking features: Private
- Has garage: Yes
Features
- Stories: 3
Details
- Parcel number: 110080201
Construction
Type & style
- Home type: Townhouse
- Property subtype: Townhouse
Materials
- Brick
Community & HOA
HOA
- Services included: Common Elements Included, Building Insurance Included, Parking Included, Water Included, Cable TV Included
- HOA fee: C$620 monthly
- HOA name: YCC
Location
- Region: Toronto
Financial & listing details
- Annual tax amount: C$1,800
- Date on market: 9/15/2026
Price history
Price history is unavailable.
Public tax history
Tax history is unavailable.
Climate risks
Neighborhood: Mount Olive
Nearby schools
GreatSchools rating
No schools nearby
We couldn't find any schools near this home.
Similar homes
- C$640,0004 bd3 ba-- sqft6466 Finch Ave W #125, Toronto, ON M9V 1T4For Sale
 MLS ID #W13622122, HOMELIFE/MIRACLE REALTY LTD. TRREB
 - C$649,9003 bd2 ba-- sqft48 Thatcher Ct, Brampton, ON L6Z 1C8For Sale
 MLS ID #W13788492, HOMELIFE G1 REALTY INC.. TRREB
 - C$574,9003 bd2 ba-- sqft60 Blue Spruce St, Brampton, ON L6R 1C3For Sale
 MLS ID #W13801926, ROYAL LEPAGE SIGNATURE REALTY. TRREB
 - C$769,0005 bd4 ba-- sqft124 Dusay Pl #174, Toronto, ON M1W 2N2For Sale
 MLS ID #E13805102, HOMELIFE/FUTURE REALTY INC.. TRREB
