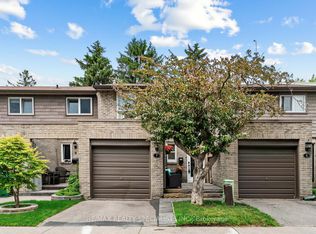
Your dream home awaits in legendary Erindale, Mississauga! This gorgeous 3 bed, 3 bath townhome features an open concept main floor, finished basement, stainless steel appliances and newer laminate floors with fresh neutral paint throughout. Across from Springfield Public School, close to The Woodlands Secondary, St. Gerard Elementary and St. Jerome Separate School. Surrounded by the extraordinary Riverwood Conservancy, lush Erindale Park and the iconic Credit River, offering unmatched natural beauty year-round. Effortless commuting via Hwy 403, QEW and Erindale GO Station. Steps to UTM, Credit Valley Hospital, Square One and Westdale Mall. Move-in ready. Nothing to do but enjoy! Monthly maintenance fee of $610 includes water and covers all exterior maintenance and services, including roof maintenance/repairs, exterior wall repairs, seals, and other exterior-related upkeep.
For sale
C$614,000
3250 The Credit Woodlands #16, Mississauga, ON L5C 2J6
5beds
3baths
Townhouse
Built in ----
-- sqft lot
$-- Zestimate®
C$--/sqft
C$610/mo HOA
What's special
Open concept main floorFinished basementStainless steel appliancesNewer laminate floorsFresh neutral paint throughoutLush erindale parkIconic credit river
- 34 days
- 59
- 1
Zillow last checked:
Listing updated:
Listed by:
ZOLO REALTY
Source: TRREB,MLS®#: W13607242 Originating MLS®#: Toronto Regional Real Estate Board
Originating MLS®#: Toronto Regional Real Estate BoardFacts & features
Interior
Bedrooms & bathrooms
- Bedrooms: 5
- Bathrooms: 3
Bedroom
- Level: Basement
- Dimensions: 3.89 x 2.57
Bedroom
- Level: Second
- Dimensions: 4.88 x 3.38
Bedroom 2
- Level: Basement
- Dimensions: 3.86 x 2.16
Bedroom 2
- Level: Second
- Dimensions: 4.06 x 2.69
Bedroom 3
- Level: Second
- Dimensions: 4.22 x 3.05
Dining room
- Level: Main
- Dimensions: 3.3 x 2.18
Kitchen
- Level: Basement
- Dimensions: 3.45 x 2.34
Kitchen
- Level: Main
- Dimensions: 3.3 x 2.16
Living room
- Level: Main
- Dimensions: 4 x 4.09
Heating
- Forced Air, Gas
Cooling
- Central Air
Appliances
- Laundry: In-Suite Laundry
Features
- None, Storage
- Basement: Finished,Finished with Walk-Out
- Has fireplace: Yes
Interior area
- Living area range: 1000-1199 null
Video & virtual tour
Property
Parking
- Total spaces: 2
- Parking features: Surface
Features
- Stories: 2
Details
- Parcel number: 198960016
Construction
Type & style
- Home type: Townhouse
- Property subtype: Townhouse
Materials
- Brick
Community & HOA
HOA
- Services included: None
- HOA fee: C$610 monthly
- HOA name: PSCC
Location
- Region: Mississauga
Financial & listing details
- Annual tax amount: C$3,674
- Date on market: 7/27/2026
Price history
Price history is unavailable.
Public tax history
Tax history is unavailable.
Climate risks
Neighborhood: Erindale
Nearby schools
GreatSchools rating
No schools nearby
We couldn't find any schools near this home.
- C$1,499,0003 bd3 ba-- sqft3281 Flanagan Cres, Mississauga, ON L5C2M7For Sale

- C$---- bd-- ba-- sqft3308 The Credit Woodlands #20, Mississauga, ON L5C2J8Off Market
- C$1,790,0004 bd3 ba-- sqft3275 Credit Heights Dr, Mississauga, ON L5C2L8For Sale
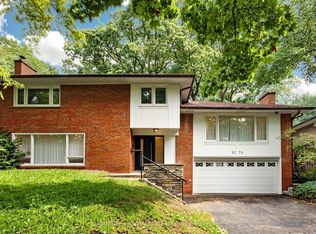
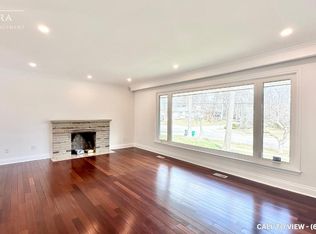
- C$--4 bd2 ba2.5k sqft3166 The Credit Woodlands, Mississauga, ON L5C2J4Off Market
Similar homes
- C$675,0005 bd3 ba-- sqft180 Mississauga Valley Blvd #124, Mississauga, ON L5A 3M2For Sale
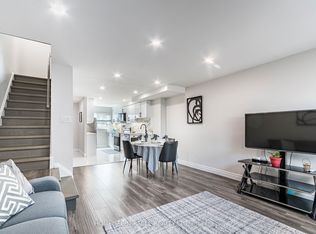 MLS ID #W13623404, HOMELIFE/MIRACLE REALTY LTD. TRREB
 - C$778,0004 bd3 ba-- sqft3025 Cedarglen Gate #60, Mississauga, ON L5C 2V7For Sale
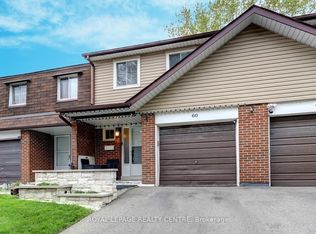 MLS ID #W13430390, ROYAL LEPAGE REALTY CENTRE. TRREB
 - C$635,0003 bd2 ba-- sqft6777 Formentera Ave #18, Mississauga, ON L5N 2M3For Sale
 MLS ID #W13651884, CENTURY 21 GREEN REALTY INC.. TRREB
 - C$699,9904 bd2 ba-- sqft405 Hyacinthe Blvd #7, Mississauga, ON L5A 3N1For Sale
 MLS ID #W13595114, RE/MAX REALTY SPECIALISTS INC.. TRREB
