READY TO MOVE IN, renovated and upgraded, specious and bright 3+1 bedroom, 4 washroom townhouse for sale, located in Erin Mills community, a safe and family-oriented neighborhood with all amenities close by. The house has a practical layout with good sunshine in the rooms. Across Tom Chater Memorial Park and Kids playground, excellent schools zone, shopping mall, Costco, Hwy 403 and QEW just minutes away. Located at the border of Oakville. Professionally finished basement with full bathroom, One small room and a huge recreation room for enjoying parties and family gathering. A perfect family home with nice and practical layout, bright rooms with full of sunshine. Painted and professionally cleaned house with NO CARPET in entire house. Approx. 1400 sqft above grade finished area and 350 sqft basement finished area. Specious garage with lots of cabinets and storage space. Well managed condo corporation, the maintenance fees includes: snow removal to the door steps, walkway and driveway, grass cutting front and backyard, roof, windows and all exterior maintenance, outdoor common swimming pool and lots of visitors parking for your guests. Thousands of dollars had been spent on renovations under the current ownership, such as: all 4 bathrooms, kitchen cabinets, granite countertop, ceramic flooring from house entry to backyard, Entire basement including separate room, bathroom, flooring etc., wooden stairs, LED lights, SS Dryer and Washer, AC and Furnace, Gas Stove Line etc. (Unit # 50 - No for sale sign posted at the house).
For sale
C$799,000
3600 Colonial Dr #50, Mississauga, ON L5L 5P5
4beds
4baths
Townhouse
Built in ----
-- sqft lot
$-- Zestimate®
C$--/sqft
C$549/mo HOA
What's special
Renovated and upgradedPractical layoutOutdoor common swimming poolGranite countertopWooden stairsLed lightsSs dryer and washer
- 26 days
- 56
- 0
Zillow last checked:
Listing updated:
Listed by:
CENTURY 21 PEOPLE`S CHOICE REALTY INC.
Source: TRREB,MLS®#: W13676046 Originating MLS®#: Toronto Regional Real Estate Board
Originating MLS®#: Toronto Regional Real Estate BoardFacts & features
Interior
Bedrooms & bathrooms
- Bedrooms: 4
- Bathrooms: 4
Primary bedroom
- Level: Second
- Dimensions: 5.03 x 4.48
Bedroom 2
- Level: Second
- Dimensions: 3.54 x 3
Bedroom 3
- Level: Second
- Dimensions: 3.42 x 2.99
Bedroom 4
- Level: Basement
- Dimensions: 2.3 x 2.04
Bathroom
- Level: Basement
- Dimensions: 0 x 0
Breakfast
- Level: Main
- Dimensions: 2.34 x 2.27
Dining room
- Level: Main
- Dimensions: 3.33 x 3.01
Family room
- Level: Main
- Dimensions: 4.16 x 3.51
Great room
- Level: Basement
- Dimensions: 6 x 4.2
Kitchen
- Level: Main
- Dimensions: 2.96 x 2.63
Laundry
- Level: Basement
- Dimensions: 0 x 0
Heating
- Forced Air, Gas
Cooling
- Central Air
Appliances
- Included: Water Purifier
- Laundry: In Basement
Features
- Storage
- Basement: Finished
- Has fireplace: Yes
- Fireplace features: Electric
Interior area
- Living area range: 1400-1599 null
Property
Parking
- Total spaces: 2
- Parking features: Private
- Has garage: Yes
Features
- Stories: 2
Details
- Parcel number: 193540050
Construction
Type & style
- Home type: Townhouse
- Property subtype: Townhouse
Materials
- Vinyl Siding, Brick
Community & HOA
HOA
- Amenities included: Outdoor Pool, Visitor Parking
- Services included: Common Elements Included, Building Insurance Included
- HOA fee: C$549 monthly
- HOA name: PCC
Location
- Region: Mississauga
Financial & listing details
- Annual tax amount: C$4,318
- Date on market: 8/14/2026
Price history
Price history is unavailable.
Public tax history
Tax history is unavailable.
Climate risks
Neighborhood: Erin Mills
Nearby schools
GreatSchools rating
No schools nearby
We couldn't find any schools near this home.



Similar homes
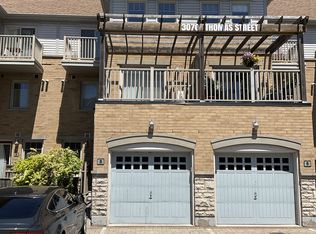
- C$759,9004 bd3 ba-- sqft3070 Thomas St #8, Mississauga, ON L5M 0T2For Sale
 MLS ID #W13456688, iCloud Realty Ltd.. TRREB
 - C$879,9003 bd3 ba-- sqft2398 Britannia Rd W #68, Mississauga, ON L5M 6B6For Sale
 MLS ID #W13706832, iCloud Realty Ltd.. TRREB
 - C$699,9994 bd3 ba-- sqft2020 South Millway Unit 2, Mississauga, ON L5L 1K2For Sale
 MLS ID #W13523298, CENTURY 21 PRESIDENT REALTY INC.. TRREB
 - C$839,9003 bd4 ba-- sqft6850 Dillingwood Dr, Mississauga, ON L5N 6Z9For Sale
 MLS ID #W13743430, RE/MAX REAL ESTATE CENTRE INC.. TRREB
