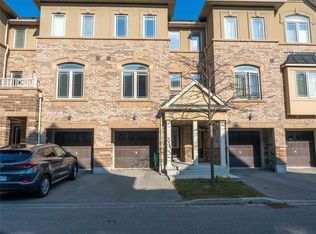
Welcome to 57-6625 Falconer Drive - a well-maintained 3-storey condo townhome in the quiet, sought-after Meadow on the Green enclave in the Village of Streetsville.This bright executive townhome offers approximately 1,600-1,800 sq ft of living space with 3 bedrooms and 3 bathrooms. Features typically include: 9-ft ceilings on the main (second) level with open-concept living/dining/kitchen layout Chef-inspired eat-in kitchen with stainless steel appliances, extended cabinetry, and good storage Generously sized bedrooms upstairs, primary with 3-piece ensuite and closet Versatile ground-floor room (office/family room/den) with walkout to patio/terrace and direct interior access to the garage 2 parking spaces (built-in garage + driveway) Low monthly maintenance fees . Location highlights: Steps to Meadow on the Green Park (tennis courts, baseball diamond, playground) Short walk to Credit River / Credit Valley Trail Highly rated St. Aloysius Gonzaga Secondary School boundary (school bus available) Transit at the doorstep, easy access to Highways 401/403/407 and Streetsville GO Close to Heartland Town Centre, local shops, restaurants, and the historic Streetsville village coreQuiet, family-friendly, child-safe complex with ample visitor parking. Ideal for families or professionals seeking low-maintenance living in a desirable west Mississauga location.
For sale
C$798,000
6625 Falconer Dr #57, Mississauga, ON L5N 0C7
3beds
3baths
Townhouse
Built in ----
-- sqft lot
$-- Zestimate®
C$--/sqft
C$319/mo HOA
What's special
Bright executive townhomeChef-inspired eat-in kitchenStainless steel appliancesExtended cabinetryGood storageGenerously sized bedrooms upstairsAmple visitor parking
- 3 days |
- 14 |
- 0 |
Zillow last checked:
Listing updated:
Listed by:
AIMHOME REALTY INC.
Source: TRREB,MLS®#: W13675418 Originating MLS®#: Toronto Regional Real Estate Board
Originating MLS®#: Toronto Regional Real Estate BoardFacts & features
Interior
Bedrooms & bathrooms
- Bedrooms: 3
- Bathrooms: 3
Primary bedroom
- Description: Primary Bedroom
- Level: Third
- Area: 13.2 Square Meters
- Area source: Other
- Dimensions: 3.74 x 3.53
Bedroom 2
- Description: Bedroom 2
- Level: Third
- Area: 8.81 Square Meters
- Area source: Other
- Dimensions: 3.05 x 2.89
Bedroom 3
- Description: Bedroom 3
- Level: Third
- Area: 6.52 Square Meters
- Area source: Other
- Dimensions: 2.65 x 2.46
Dining room
- Description: Dining Room
- Level: Second
- Area: 12.16 Square Meters
- Area source: Other
- Dimensions: 3.96 x 3.07
Family room
- Description: Family Room
- Level: Second
- Area: 12.16 Square Meters
- Area source: Other
- Dimensions: 3.96 x 3.07
Kitchen
- Description: Kitchen
- Level: Second
- Area: 16.99 Square Meters
- Area source: Other
- Dimensions: 3.96 x 4.29
Living room
- Description: Living Room
- Level: Lower
- Area: 9.71 Square Meters
- Area source: Other
- Dimensions: 2.98 x 3.26
Heating
- Forced Air, Gas
Cooling
- Central Air
Appliances
- Laundry: Inside
Features
- Other
- Basement: None
- Has fireplace: No
Interior area
- Living area range: 1600-1799 null
Property
Parking
- Total spaces: 2
- Parking features: Private
- Has attached garage: Yes
Features
- Stories: 3
- Exterior features: Juliette Balcony
Lot
- Features: Library, Park, Public Transit, Rec./Commun.Centre, School
Construction
Type & style
- Home type: Townhouse
- Property subtype: Townhouse
- Attached to another structure: Yes
Materials
- Brick
Community & HOA
HOA
- Services included: Common Elements Included, Parking Included
- HOA fee: C$319 monthly
- HOA name: PSCP
Location
- Region: Mississauga
Financial & listing details
- Annual tax amount: C$5,130
- Date on market: 8/14/2026
Price history
Price history is unavailable.
Public tax history
Tax history is unavailable.
Climate risks
Neighborhood: Streetsville
Nearby schools
GreatSchools rating
No schools nearby
We couldn't find any schools near this home.
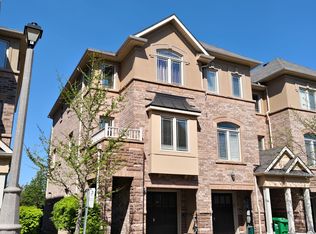
- C$799,0003 bd3 ba-- sqft6625 Falconer Dr #51, Mississauga, ON L5N0C7For Sale
- C$979,9003 bd3 ba-- sqft6625 Falconer Dr #38, Mississauga, ON L5N0C7New Construction

- C$3,0002 bd3 ba-- sqft6625 Falconer Dr #7, Mississauga, ON L5N0C7For Rent
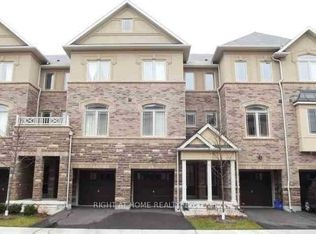
- C$749,9003 bd3 ba-- sqft6625 Falconer Dr #25, Mississauga, ON L5N0C7For Sale
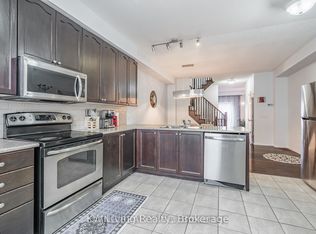
- C$614,9003 bd1 ba-- sqft6699 Falconer Dr #1, Mississauga, ON L5N2E3For Sale
- C$599,0004 bd1 ba-- sqft6650 Falconer Dr #19, Mississauga, ON L5N1B5For Sale
- C$749,0004 bd3 ba-- sqft6650 Falconer Dr #112, Mississauga, ON L5N1B5For Sale
- C$3,4003 bd2 ba-- sqft6650 Falconer Dr, Mississauga, ON L5N1B5For Sale
Similar homes
- C$799,0003 bd3 ba-- sqft6625 Falconer Dr #51, Mississauga, ON L5N 0C7For SaleMLS ID #W13153176, BAY STREET GROUP INC.. TRREB
- C$749,0004 bd3 ba-- sqft6650 Falconer Dr #112, Mississauga, ON L5N 1B5For Sale
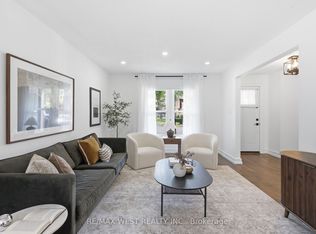 MLS ID #W13666704, RE/MAX WEST REALTY INC.. TRREB
 - C$--3 bd3 ba-- sqft6625 Falconer Dr #25, Mississauga, ON L5N 0C7Off Market
- C$765,0003 bd2 ba-- sqft7101 Branigan Gate #31, Mississauga, ON L5N 7S2For Sale
 MLS ID #W13683042, PROPERTY.CA INC.. TRREB
 - C$798,0004 bd3 ba-- sqft906 Delgado Dr, Mississauga, ON L5V 2S4For SaleMLS ID #W13674622, SMART SOLD REALTY. TRREB
- C$799,9003 bd3 ba-- sqft6039 Coxswain Cres, Mississauga, ON L5V 2Z9For SaleMLS ID #W13665438, NEWGEN REALTY EXPERTS. TRREB
- C$799,9994 bd3 ba-- sqft7155 Magistrate Ter #145, Mississauga, ON L5W 1Y9For SaleMLS ID #W13604208, ForMax Realty Brokerage Ltd.. TRREB
- C$595,0003 bd2 ba-- sqft6650 Falconer Dr Unit 85, Mississauga, ON L5N 1B5For SaleMLS ID #W13670048, CENTURY 21 LEADING EDGE REALTY INC.. TRREB
- C$979,9003 bd3 ba-- sqft6625 Falconer Dr #38, Mississauga, ON L5N 0C7New ConstructionMLS ID #W13233482, SAM MCDADI REAL ESTATE INC.. TRREB
- C$815,0003 bd3 ba-- sqft6035 Bidwell Trl #62, Mississauga, ON L5V 3C9For SaleMLS ID #W13640780, CENTURY 21 PEOPLE`S CHOICE REALTY INC.. TRREB
- C$699,0003 bd3 ba-- sqft86 Joymar Dr #102, Mississauga, ON L5M 7Z6For SaleMLS ID #W13684878, REAL BROKER ONTARIO LTD.. TRREB
- C$769,0004 bd4 ba-- sqft770 Othello Ct Unit 36, Mississauga, ON L5W 1Y3For SaleMLS ID #W13667436, RE/MAX REAL ESTATE CENTRE INC.. TRREB
- C$599,0003 bd2 ba-- sqft59 Kenninghall Blvd #30, Mississauga, ON L5N 1J6For SaleMLS ID #W13677544, ROYAL LEPAGE MEADOWTOWNE REALTY. TRREB
- C$684,8003 bd3 ba-- sqft121 Falconer Dr #27, Mississauga, ON L5N 2K8For SaleMLS ID #W13449946, HOMELIFE/MIRACLE REALTY LTD. TRREB
- C$868,0003 bd1 ba900 sqft25 Arch Rd, Mississauga, ON L5M 1M4For SaleMLS ID #40855685, Brooke Hicks, Broker, Royal LePage Burloak Real Estate Services. ITSO
- C$809,9003 bd3 ba-- sqft1480 Britannia Rd W #24, Mississauga, ON L5V 2K4For SaleMLS ID #W13513180, RIGHT AT HOME REALTY INC.. TRREB
- C$619,9003 bd2 ba-- sqft6540 Falconer Dr #104, Mississauga, ON L5N 1M1For SaleMLS ID #W13631842, PSR. TRREB
- C$899,9003 bd4 ba-- sqft644 Madame St, Mississauga, ON L5W 1G6For SaleMLS ID #W13675664, CENTURY 21 PEOPLE`S CHOICE REALTY INC.. TRREB
- C$850,0005 bd4 ba-- sqft6050 Bidwell Trl #59, Mississauga, ON L5V 1V6For SaleMLS ID #W13650406, RIGHT AT HOME REALTY INC.. TRREB
- C$879,0003 bd3 ba-- sqft7284 Bellshire Gate #43, Mississauga, ON L5N 8E3For SaleMLS ID #W13642074, NEW ERA REAL ESTATE. TRREB
