NEWLY RENOVATED & MOVE-IN READY! Welcome to this beautifully updated 3+1 bedroom, 3-bathroom freehold townhome in the heart of Mississauga. This carpet-free home features newly installed laminate flooring, elegant oak piano-style stairs, an updated kitchen with modern appliances, and tinted windows offering enhanced insulation and sound reduction. Stylish pot lights throughout the main and basement levels add a modern touch. The finished basement provides versatile additional living space, complete with a 3-piece bathroom and convenient laundry area. Enjoy the rare extra-deep backyard-perfect for entertaining, gardening, or relaxing outdoors. Located in an exceptional family-friendly neighbourhood with highly rated schools (8+), and just minutes from Heartland Town Centre, parks, shopping, restaurants, and major highways. Recent Updates Include: Driveway (2025), Roof (2021), Windows (2023), Hot Water Tank (2026), Furnace (2026), and Fume Hood (2026). A fantastic turnkey opportunity in a sought-after Mississauga location-just move in and enjoy!
For sale
C$798,000
906 Delgado Dr, Mississauga, ON L5V 2S4
4beds
3baths
Townhouse
Built in ----
2,326 Square Feet Lot
$-- Zestimate®
C$--/sqft
C$-- HOA
What's special
Newly renovatedCarpet-free homeNewly installed laminate flooringElegant oak piano-style stairsConvenient laundry area
- 21 hours |
- 6 |
- 0 |
Zillow last checked:
Listing updated:
Listed by:
SMART SOLD REALTY
Source: TRREB,MLS®#: W13674622 Originating MLS®#: Toronto Regional Real Estate Board
Originating MLS®#: Toronto Regional Real Estate BoardFacts & features
Interior
Bedrooms & bathrooms
- Bedrooms: 4
- Bathrooms: 3
Primary bedroom
- Description: Primary Bedroom
- Level: Second
- Area: 13.05 Square Meters
- Area source: Other
- Dimensions: 4.35 x 3.00
Bedroom 2
- Description: Bedroom 2
- Level: Second
- Area: 8.84 Square Meters
- Area source: Other
- Dimensions: 2.60 x 3.40
Bedroom 3
- Description: Bedroom 3
- Level: Second
- Area: 8.1 Square Meters
- Area source: Other
- Dimensions: 2.70 x 3.00
Other
- Level: Basement
Dining room
- Description: Dining Room
- Level: Main
- Area: 16.79 Square Meters
- Area source: Other
- Dimensions: 2.92 x 5.75
Kitchen
- Description: Kitchen
- Level: Main
- Area: 14.62 Square Meters
- Area source: Other
- Dimensions: 3.40 x 4.30
Living room
- Description: Living Room
- Level: Main
- Area: 16.26 Square Meters
- Area source: Other
- Dimensions: 2.92 x 5.57
Recreation
- Description: Recreation
- Level: Basement
- Area: 16.32 Square Meters
- Area source: Other
- Dimensions: 4.80 x 3.40
Heating
- Forced Air, Gas
Cooling
- Central Air
Features
- Flooring: Carpet Free
- Basement: Finished
- Has fireplace: No
Interior area
- Living area range: 1100-1500 null
Property
Parking
- Total spaces: 3
- Parking features: Private
- Has attached garage: Yes
Features
- Stories: 2
- Pool features: None
Lot
- Size: 2,326 Square Feet
- Features: Irregular Lot
Details
- Parcel number: 132133498
Construction
Type & style
- Home type: Townhouse
- Property subtype: Townhouse
- Attached to another structure: Yes
Materials
- Brick
- Foundation: Concrete
- Roof: Asphalt Shingle
Utilities & green energy
- Sewer: Sewer
Community & HOA
Location
- Region: Mississauga
Financial & listing details
- Annual tax amount: C$5,058
- Date on market: 8/14/2026
Price history
Price history is unavailable.
Public tax history
Tax history is unavailable.
Climate risks
Neighborhood: East Credit
Nearby schools
GreatSchools rating
No schools nearby
We couldn't find any schools near this home.
- C$---- bd1 ba380 sqft6538 Opera Glass Cres, Mississauga, ON L5W1S1Off Market
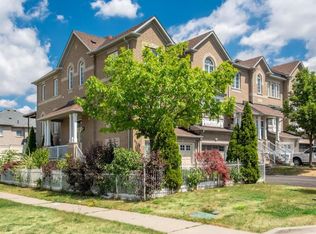
- C$1,499,9994 bd4 ba-- sqft859 Mays Cres, Mississauga, ON L5V2J1For Sale

- C$1,399,9994 bd3 ba-- sqft6407 Ormindale Way, Mississauga, ON L5V1J3For Sale
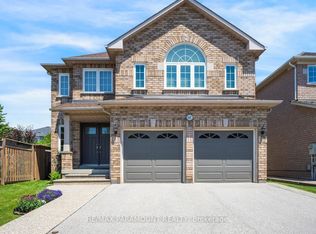
- C$---- bd-- ba-- sqft6356 Newcombe Dr, Mississauga, ON L5V2G5Off Market
- C$--2 bd1 ba800 sqft835 Clemens Cres #2, Mississauga, ON L5V2S8Off Market
- C$1,198,0004 bd3 ba2.1k sqft923 Blyleven Blvd, Mississauga, ON L5V2J3For Sale
- C$--4 bd3 ba1.9k sqft6606 Harmony Hl, Mississauga, ON L5W1S5Off Market
- C$1,198,8004 bd3 ba-- sqft954 Mantle Cres, Mississauga, ON L5V2G4For Sale
Similar homes
- C$799,9003 bd3 ba-- sqft6039 Coxswain Cres, Mississauga, ON L5V 2Z9For Sale
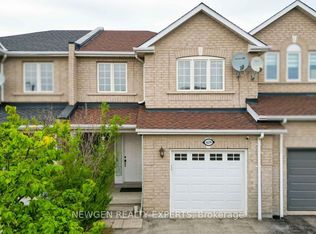 MLS ID #W13665438, NEWGEN REALTY EXPERTS. TRREB
 - C$799,9994 bd3 ba-- sqft7155 Magistrate Ter #145, Mississauga, ON L5W 1Y9For Sale
 MLS ID #W13604208, ForMax Realty Brokerage Ltd.. TRREB
 - C$769,0004 bd4 ba-- sqft770 Othello Ct Unit 36, Mississauga, ON L5W 1Y3For Sale
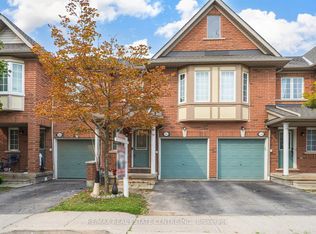 MLS ID #W13667436, RE/MAX REAL ESTATE CENTRE INC.. TRREB
 - C$749,0004 bd3 ba-- sqft6650 Falconer Dr #112, Mississauga, ON L5N 1B5For Sale
 MLS ID #W13666704, RE/MAX WEST REALTY INC.. TRREB
 - C$819,0003 bd3 ba-- sqft1050 Bristol Rd W #46, Mississauga, ON L5V 2E8For SaleMLS ID #W13670692, CITYSCAPE REAL ESTATE LTD.. TRREB
- C$798,0003 bd3 ba-- sqft6625 Falconer Dr #57, Mississauga, ON L5N 0C7For SaleMLS ID #W13675418, AIMHOME REALTY INC.. TRREB
- C$899,9003 bd3 ba-- sqft787 Avocado Cres, Mississauga, ON L5W 1H4For SaleMLS ID #W13672704, ROYAL LEPAGE PINNACLE REAL ESTATE. TRREB
- C$715,0003 bd3 ba-- sqft525 Novo Star Dr #120, Mississauga, ON L5W 1X8For SaleMLS ID #W13662976, RE/MAX WEST REALTY INC.. TRREB
- C$815,0003 bd3 ba-- sqft6035 Bidwell Trl #62, Mississauga, ON L5V 3C9For SaleMLS ID #W13640780, CENTURY 21 PEOPLE`S CHOICE REALTY INC.. TRREB
- C$688,8003 bd3 ba-- sqft7190 Atwood Ln #74, Mississauga, ON L5N 7Y6For SaleMLS ID #W13660066, CENTURY 21 PEOPLE`S CHOICE REALTY INC.. TRREB
- C$899,9003 bd4 ba-- sqft644 Madame St, Mississauga, ON L5W 1G6For SaleMLS ID #W13675664, CENTURY 21 PEOPLE`S CHOICE REALTY INC.. TRREB
- C$949,0004 bd4 ba-- sqft5290 Brookwood Ct, Mississauga, ON L5V 2K6For SaleMLS ID #W13677230, ROYAL LEPAGE REAL ESTATE SERVICES LTD.. TRREB
- C$899,9004 bd2 ba-- sqft711 Ashprior Ave, Mississauga, ON L5R 3N8For SaleMLS ID #W13645960, RE/MAX GOLD REALTY INC.. TRREB
- C$799,9004 bd3 ba-- sqft7284 Bellshire Gate Unit 12, Mississauga, ON L5N 8E4For SaleMLS ID #W13523028, HOMELIFE/MIRACLE REALTY LTD. TRREB
- C$990,0004 bd4 ba-- sqft6122 Coxswain Cres, Mississauga, ON L5V 2Z8For SaleMLS ID #W13648178, REALTY ONE GROUP REVEAL. TRREB
- C$805,8884 bd3 ba-- sqft7360 Zinnia Pl #16, Mississauga, ON L5W 2A6For SaleMLS ID #W13576132, NEW ERA REAL ESTATE. TRREB
- C$850,0005 bd4 ba-- sqft6050 Bidwell Trl #59, Mississauga, ON L5V 1V6For SaleMLS ID #W13650406, RIGHT AT HOME REALTY INC.. TRREB
- C$799,0003 bd4 ba-- sqft470 Faith Dr #62, Mississauga, ON L5R 4E9For SaleMLS ID #W13640518, ROYAL LEPAGE SIGNATURE REALTY. TRREB
- C$809,9003 bd3 ba-- sqft1480 Britannia Rd W #24, Mississauga, ON L5V 2K4For SaleMLS ID #W13513180, RIGHT AT HOME REALTY INC.. TRREB
- C$868,0003 bd1 ba900 sqft25 Arch Rd, Mississauga, ON L5M 1M4For SaleMLS ID #40855685, Brooke Hicks, Broker, Royal LePage Burloak Real Estate Services. ITSO
