Welcome to this absolutely stunning, fully upgraded 3+1 bedroom, 3 bathroom end-unit townhouse situated on a premium corner lot in the highly sought-after Meadowvale Village community of Mississauga. Meticulously maintained and showcasing exceptional pride of ownership, this carpet-free home offers modern finishes, abundant natural light, and an ideal layout for comfortable family living.The bright and spacious main floor features an open-concept design with large windows, elegant bamboo flooring, and pot lights throughout. The modern kitchen is equipped with premium stainless steel appliances, a gas stove, ample cabinetry, and overlooks the inviting living and dining areas, creating the perfect space for everyday living and entertaining. Enjoy the charming wrap-around veranda and a private backyard patio with excellent privacy.The second floor features bamboo flooring throughout, generously sized bedrooms, and beautifully upgraded bathrooms. The spacious primary retreat includes a luxurious ensuite with a heated floor for added comfort.The professionally finished basement, complete with a separate entrance through the garage and an additional bedroom, offers excellent flexibility for extended family living, a home office, recreation space, or future income potential.Ideally located in desirable Meadowvale Village, this home is surrounded by parks, walking trails, and the Meadowvale Conservation Area. Conveniently close to Highways 401 & 407, Meadowvale GO Station, public transit, and Heartland Town Centre. Just steps away from highly rated schools, including St. Barbara Catholic Elementary School and Levi Creek Public School, this exceptional location also offers easy access to shopping, restaurants, and all essential amenities.A rare opportunity to own a beautifully upgraded end-unit townhouse on a premium corner lot in one of Mississauga's most desirable family-friendly neighbourhoods. Shows exceptionally well-don't miss this outstanding home!
For sale
C$799,900
7284 Bellshire Gate Unit 12, Mississauga, ON L5N 8E4
4beds
3baths
Townhouse
Built in ----
-- sqft lot
$-- Zestimate®
C$--/sqft
C$221/mo HOA
What's special
Premium corner lotCarpet-free homeModern finishesAbundant natural lightOpen-concept designLarge windowsElegant bamboo flooring
- 39 days |
- 15 |
- 0 |
Zillow last checked:
Listing updated:
Listed by:
HOMELIFE/MIRACLE REALTY LTD
Source: TRREB,MLS®#: W13523028 Originating MLS®#: Toronto Regional Real Estate Board
Originating MLS®#: Toronto Regional Real Estate BoardFacts & features
Interior
Bedrooms & bathrooms
- Bedrooms: 4
- Bathrooms: 3
Primary bedroom
- Level: Second
- Dimensions: 5.33 x 3.43
Bedroom 2
- Level: Second
- Dimensions: 4 x 2.68
Bedroom 3
- Level: Second
- Dimensions: 3.46 x 2.62
Bedroom 4
- Level: Basement
- Dimensions: 5.11 x 5.28
Breakfast
- Level: Main
- Dimensions: 2.18 x 2.45
Dining room
- Level: Main
- Dimensions: 5.34 x 5.13
Kitchen
- Level: Main
- Dimensions: 3.17 x 2.45
Living room
- Level: Main
- Dimensions: 5.34 x 5.13
Heating
- Forced Air, Gas
Cooling
- Central Air
Appliances
- Laundry: Ensuite
Features
- Flooring: Carpet Free
- Basement: Finished
- Has fireplace: No
Interior area
- Living area range: 1400-1599 null
Property
Parking
- Total spaces: 1
- Parking features: Private
- Has garage: Yes
Features
- Stories: 2
Lot
- Features: Clear View, Golf, Hospital, Library, Park, Public Transit
Details
- Parcel number: 196450012
Construction
Type & style
- Home type: Townhouse
- Property subtype: Townhouse
Materials
- Brick
- Roof: Asphalt Shingle
Community & HOA
HOA
- Services included: Common Elements Included, Building Insurance Included, Parking Included
- HOA fee: C$221 monthly
- HOA name: PCC
Location
- Region: Mississauga
Financial & listing details
- Annual tax amount: C$4,941
- Date on market: 7/4/2026
Price history
Price history is unavailable.
Public tax history
Tax history is unavailable.
Climate risks
Neighborhood: Meadowvale Village
Nearby schools
GreatSchools rating
No schools nearby
We couldn't find any schools near this home.
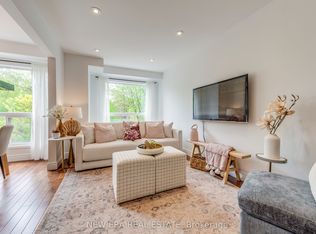
- C$879,0003 bd3 ba-- sqft7284 Bellshire Gate #43, Mississauga, ON L5N8E3For Sale
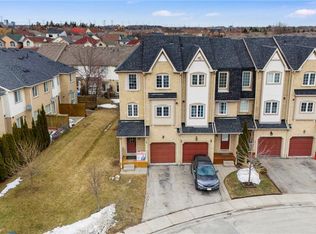
- C$725,0003 bd2 ba1.5k sqft7284 Bellshire Gate #29, Mississauga, ON L5N8E3Sold
- C$--2 bd1 ba1.2k sqft1523 Westbridge Way #2, Mississauga, ON L5N8A2Off Market
- C$3,4003 bd3 ba-- sqft1565 Woodhenge Way, Mississauga, ON L5N7S9For Rent

- C$688,8003 bd3 ba-- sqft7190 Atwood Ln #74, Mississauga, ON L5N7Y6For Sale
- C$---- bd-- ba-- sqft1672 Samuelson Cir, Mississauga, ON L5N7Z7Off Market
- C$665,0003 bd3 ba-- sqft7105 Branigan Gate #62, Mississauga, ON L5N7S2For Sale
- C$670,0003 bd2 ba-- sqft7105 Branigan Gate #72, Mississauga, ON L5N7S2For Sale
Similar homes
- C$829,0005 bd4 ba-- sqft28 Stalbridge Ave, Brampton, ON L6Y 4H2For Sale
 MLS ID #W13666358, RE/MAX OPTIMUM REALTY. TRREB
 - C$799,9004 bd3 ba-- sqft56 Mullis Cres, Brampton, ON L6Y 4T2For Sale
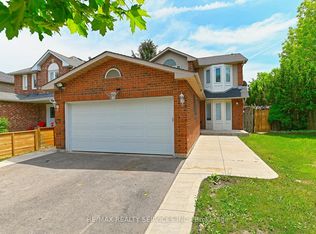 MLS ID #W13644300, RE/MAX REALTY SERVICES INC.. TRREB
 - C$809,9004 bd4 ba-- sqft50 Rocky Point Cres, Brampton, ON L6V 4R7For Sale
 MLS ID #W13657296, RE/MAX REALTY SERVICES INC.. TRREB
 - C$799,9004 bd3 ba-- sqft65 Mullis Cres, Brampton, ON L6Y 4S9For Sale
 MLS ID #W13567496, CITYSCAPE REAL ESTATE LTD.. TRREB
 - C$699,9005 bd3 ba-- sqft435 Hensall Cir #29, Mississauga, ON L5A 4P1For SaleMLS ID #W13655344, CENTURY 21 PEOPLE`S CHOICE REALTY INC.. TRREB
- C$819,9003 bd3 ba-- sqft3259 Carabella Way, Mississauga, ON L5M 6T4For SaleMLS ID #W13593318, ROYAL LEPAGE MEADOWTOWNE REALTY. TRREB
- C$799,0004 bd3 ba-- sqft7115 Rexwood Rd #22, Mississauga, ON L4T 4L3For SaleMLS ID #W13037580, HOMELIFE/MIRACLE REALTY LTD. TRREB
- C$989,9005 bd4 ba-- sqft7443 Russian Olive Close, Mississauga, ON L5N 8N7For SaleMLS ID #W13656038, ROYAL LEPAGE CREDIT VALLEY REAL ESTATE. TRREB
- C$899,0005 bd3 ba-- sqft83 Fairglen Ave, Brampton, ON L6X 1K7For SaleMLS ID #W13659962, iCloud Realty Ltd.. TRREB
- C$799,9994 bd4 ba-- sqft21 Garden Ave, Brampton, ON L6X 1M4For SaleMLS ID #W13423836, EXECUTIVE REAL ESTATE SERVICES LTD.. TRREB
- C$790,0005 bd2 ba-- sqft102 Woodward Ave, Brampton, ON L6V 1K6For SaleMLS ID #W13617734, RE/MAX REALTY SERVICES INC.. TRREB
- C$849,9953 bd4 ba-- sqft58 Fandango Dr, Brampton, ON L6X 0R4For SaleMLS ID #W13655340, HOMELIFE/DIAMONDS REALTY INC.. TRREB
- C$729,0003 bd2 ba-- sqft14 Rock Haven Ln, Brampton, ON L6X 0H2For SaleMLS ID #W13524268, HOMELIFE/MIRACLE REALTY LTD. TRREB
- C$920,0004 bd3 ba-- sqft6906 Avila Rd, Mississauga, ON L5N 1S1For SaleMLS ID #W13504086, ROYAL LEPAGE REALTY CENTRE. TRREB
- C$729,9004 bd2 ba-- sqft17 Ashford Ct, Brampton, ON L6V 3E2For SaleMLS ID #W13644236, HOMELIFE REAL ESTATE CENTRE INC.. TRREB
- C$799,0004 bd2 ba-- sqft484 Glenholme Ave, Toronto, ON M6E 3G2For SaleMLS ID #C13668216, HOMELIFE LANDMARK REALTY INC.. TRREB
- C$684,9004 bd3 ba-- sqft4 Hilda Ct, Brampton, ON L6S 2C1For SaleMLS ID #W13654290, SUTTON GROUP-ADMIRAL REALTY INC.. TRREB
- C$799,0005 bd2 ba-- sqft3287 Michaud Ave, Mississauga, ON L4T 1P8For SaleMLS ID #W13602568, RE/MAX REALTY SERVICES INC.. TRREB
- C$810,0004 bd2 ba-- sqft42 Glenmore Cres, Brampton, ON L6S 1H8For SaleMLS ID #W13597428, HOMELIFE LANDMARK REALTY INC.. TRREB
- C$849,0004 bd4 ba-- sqft39 Aberdeen Cres, Brampton, ON L6T 2P8For SaleMLS ID #W13635208, ROYAL LEPAGE REAL ESTATE SERVICES LTD.. TRREB
