Welcome to this stunning turnkey end-unit townhouse-just like a semi! Located in the sought-after Levi Creek neighborhood, this premium corner lot offers a bright, open-concept layout with numerous upgrades. The modern kitchen features quartz countertops, stainless steel appliances, a glass backsplash, and hardwood floors. Freshly painted, the home includes 3 bedrooms, 2 bathrooms, and a finished basement with a walkout to the backyard-perfect as a potential extra bedroom. Recent updates include new hardwood floors on the top level (2022), Carpet on the stairs (2025), and a high-efficiency furnace and A/C (2022). Well-maintained with low maintenance fees, this home is conveniently close to highways 4074401, Credit valley Conversation area, parks, Meadowvale Go Train Station, and within walking distance of top-rated English and French schools.
Sold for $725,000
C$725,000
7284 Bellshire Gate #29, Mississauga, ON L5N 8E3
3beds
1,505sqft
Row/Townhouse, Residential, Condominium
Built in ----
-- sqft lot
$-- Zestimate®
C$482/sqft
C$2,973 Estimated rent
Home value
Not available
Estimated sales range
Not available
Not available
Owner options
List your home for rent
C$2,973/mo
Rent Zestimate®
Find your next renter with Zillow Rental Manager. Plus, with online applications, you can quickly screen prospective tenants – for free.
C$2,973/mo
Rent Zestimate®
Refinance and save
C$3,275/mo
Est. payment
Refinancing to a lower rate could help reduce your monthly payments and save thousands over the life of the loan.
C$3,275/mo
Est. payment
Explore your selling options
Work with a Zillow partner agent
Leverage their expertise and Zillow's premium Showcase listings to get your home seen by more buyers.
Get startedList with your own agent
Get your home in front of millions of buyers by listing it on Zillow.
Learn how to do itSell it yourself
Take full control of how buyers see your home on Zillow by listing For Sale by Owner (FSBO).
List your homeWhat's special
Corner lotBright open-concept layoutModern kitchenQuartz countertopsStainless steel appliancesGlass backsplashHardwood floors
Zillow last checked:
Listing updated:
Listed by:
Jignesh Dave, Salesperson,
HOMELIFE MIRACLE REALTY LTD
Source: ITSO,MLS®#: 40705873Originating MLS®#: Cornerstone Association of REALTORS®
Facts & features
Interior
Bedrooms & bathrooms
- Bedrooms: 3
- Bathrooms: 2
- Full bathrooms: 1
- 1/2 bathrooms: 1
- Main level bathrooms: 1
Bedroom
- Description: large closet, window
- Level: Second
Bedroom
- Description: closet, window
- Level: Second
Bedroom
- Description: window, closet
- Level: Second
Bathroom
- Features: 2-Piece
- Level: Main
Bathroom
- Features: 4-Piece
- Level: Second
Dining room
- Level: Main
Kitchen
- Level: Main
Living room
- Level: Main
Recreation room
- Description: W/O to Garden
- Level: Lower
Heating
- Forced Air, Natural Gas
Cooling
- Central Air
Appliances
- Included: Dryer, Refrigerator, Stove, Washer
- Laundry: In Basement
Features
- None
- Basement: Walk-Out Access,Full,Finished
- Has fireplace: No
Interior area
- Total structure area: 1,505
- Total interior livable area: 1,505 sqft
- Finished area above ground: 1,505
Property
Parking
- Total spaces: 2
- Parking features: Attached Garage, Asphalt, Outside/Surface/Open
- Attached garage spaces: 1
- Uncovered spaces: 1
Features
- Frontage type: East
Lot
- Features: Urban, Park, Place of Worship, Public Transit, School Bus Route
Details
- Parcel number: 196450029
- Zoning: RM5
Construction
Type & style
- Home type: Townhouse
- Architectural style: 3 Storey
- Property subtype: Row/Townhouse, Residential, Condominium
- Attached to another structure: Yes
Materials
- Brick Veneer
- Roof: Asphalt Shing
Condition
- 16-30 Years
- New construction: No
Utilities & green energy
- Sewer: Sewer (Municipal)
- Water: Municipal
Community & HOA
Community
- Security: Carbon Monoxide Detector, Smoke Detector, Carbon Monoxide Detector(s), Smoke Detector(s)
HOA
- Has HOA: Yes
- Amenities included: Parking
- Services included: Insurance, Common Elements, Parking
- HOA fee: C$210 monthly
- Second HOA fee: C$210 monthly
Location
- Region: Mississauga
Financial & listing details
- Price per square foot: C$482/sqft
- Annual tax amount: C$4,354
- Date on market: 3/13/2025
- Inclusions: Carbon Monoxide Detector, Dryer, Refrigerator, Smoke Detector, Stove, Washer
Price history
| Date | Event | Price |
|---|---|---|
| 7/30/2025 | Sold | C$725,000C$482/sqft |
Source: ITSO #40705873 Report a problem | ||
Public tax history
Tax history is unavailable.
Neighborhood: Meadowvale Village
Nearby homes
- C$799,9004 bd3 ba-- sqft7284 Bellshire Gate UNIT 12, Mississauga, ON L5N8E4For Sale

- C$--2 bd1 ba1.2k sqft1523 Westbridge Way #2, Mississauga, ON L5N8A2Off Market
- C$3,4003 bd3 ba-- sqft1565 Woodhenge Way, Mississauga, ON L5N7S9For Rent

- C$1,089,9993 bd3 ba-- sqft1591 Woodhenge Way, Mississauga, ON L5N7T1For Sale
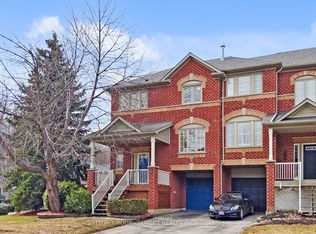
- C$749,9003 bd3 ba-- sqft7190 Atwood Ln #74, Mississauga, ON L5N7Y6For Sale
- C$695,0003 bd3 ba-- sqft7105 Branigan Gate #62, Mississauga, ON L5N7S2For Sale
- C$670,0003 bd2 ba-- sqft7105 Branigan Gate #72, Mississauga, ON L5N7S2For Sale
- C$---- bd-- ba-- sqft1672 Samuelson Cir, Mississauga, ON L5N7Z7Off Market
Nearby schools
GreatSchools rating
No schools nearby
We couldn't find any schools near this home.
- Ontario
- Peel Regional Municipality
- Mississauga
- L5N 8E3
- Meadowvale Village
- 7284 Bellshire Gate Unit 29
Nearby cities
Nearby neighborhoods
Nearby zip codes
Other Mississauga Topics
