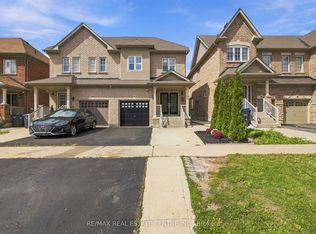
Welcome to 58 Fandango Drive, a charming 2-storey semi-detached home situated in Brampton's highly desirable Credit Valley community. Featuring 3 spacious bedrooms and 3 bathrooms, this home offers a functional layout with a combined living and dining area, providing comfortable space for everyday living and entertaining. Complete with an attached garage and private driveway for added convenience. Ideally located close to schools, parks, shopping, restaurants, public transit and everyday amenities, with easy access to the vibrant Mount Pleasant community. A fantastic opportunity for families, first-time buyers or investors looking to own in one of Brampton's sought-after neighbourhoods. Don't miss your chance to call 58 Fandango Drive home! Please note some pictures are virtually staged.
For sale
C$849,995
58 Fandango Dr, Brampton, ON L6X 0R4
3beds
4baths
Single Family Residence
Built in ----
2,137 Square Feet Lot
$-- Zestimate®
C$--/sqft
C$-- HOA
What's special
Attached garagePrivate driveway
- 48 days
- 5
- 0
Zillow last checked:
Listing updated:
Listed by:
HOMELIFE/DIAMONDS REALTY INC.
Source: TRREB,MLS®#: W13655340 Originating MLS®#: Toronto Regional Real Estate Board
Originating MLS®#: Toronto Regional Real Estate BoardFacts & features
Interior
Bedrooms & bathrooms
- Bedrooms: 3
- Bathrooms: 4
Primary bedroom
- Description: Primary Bedroom
- Level: Second
- Area: 0 Square Meters
- Area source: Other
- Dimensions: 3.66 x 5.18
Bedroom 2
- Description: Bedroom 2
- Level: Second
- Area: 0 Square Meters
- Area source: Other
- Dimensions: 3.35 x 3.05
Bedroom 3
- Description: Bedroom 3
- Level: Second
- Area: 0 Square Meters
- Area source: Other
- Dimensions: 3.05 x 3.05
Dining room
- Description: Dining Room
- Level: Main
- Area: 0 Square Meters
- Area source: Other
- Dimensions: 3.66 x 3.05
Kitchen
- Description: Kitchen
- Level: Main
- Area: 0 Square Meters
- Area source: Other
- Dimensions: 3.96 x 5.18
Living room
- Description: Living Room
- Level: Main
- Area: 0 Square Meters
- Area source: Other
- Dimensions: 3.66 x 3.05
Heating
- Forced Air, Gas
Cooling
- Central Air
Features
- Other
- Basement: Finished
- Has fireplace: No
Interior area
- Living area range: 1500-2000 null
Property
Parking
- Total spaces: 3
- Parking features: Available
- Has attached garage: Yes
Features
- Stories: 2
- Pool features: None
Lot
- Size: 2,137 Square Feet
Details
- Parcel number: 140930623
Construction
Type & style
- Home type: SingleFamily
- Property subtype: Single Family Residence
- Attached to another structure: Yes
Materials
- Brick
- Foundation: Concrete, Poured Concrete
- Roof: Other
Utilities & green energy
- Sewer: Sewer
Community & HOA
Location
- Region: Brampton
Financial & listing details
- Annual tax amount: C$5,343
- Date on market: 8/9/2026
Price history
Price history is unavailable.
Public tax history
Tax history is unavailable.
Climate risks
Neighborhood: Credit Valley
Nearby schools
GreatSchools rating
No schools nearby
We couldn't find any schools near this home.

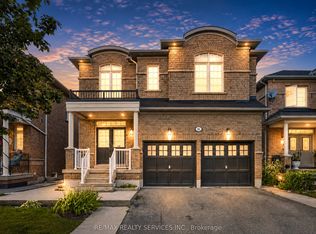
Similar homes
- C$939,0004 bd3 ba-- sqft11 Selsdon St, Brampton, ON L6X 3E3For Sale
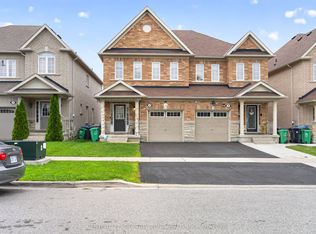 MLS ID #W13801328, CENTURY 21 PROPERTY ZONE REALTY INC.. TRREB
 - C$949,9005 bd4 ba-- sqft28 Banbridge Cres, Brampton, ON L6X 5L9For Sale
 MLS ID #W13775188, RE/MAX REAL ESTATE CENTRE INC.. TRREB
 - C$699,8883 bd3 ba-- sqft39 Decker Hollow Cir, Brampton, ON L6X 0K9For Sale
 MLS ID #W13830472, RE/MAX MILLENNIUM REAL ESTATE. TRREB
 - C$759,9003 bd3 ba-- sqft139 Sewells Ln, Brampton, ON L7A 2Z7For Sale
 MLS ID #W13811776, HOMELIFE/MIRACLE REALTY LTD. TRREB
