Welcome To This Charming And Well-Maintained 2+1 Bedroom Detached Raised Bungalow, Offering Comfortable Living Space In Desirable Location Of Sought After Mayfield Park. The Main Floor Features A Bright & Inviting Living Area & Dining Area, Functional Modern Kitchen For Everyday Ease. Breakfast Area With Walk Out To Deck To Enjoy With Family & Friends. Generously Sized Bedroom With 4 PC En-Suite. 2nd Bedroom Has Closet & Full Washroom. The Finished Lower Level Adds The Valuable Versatility With An Additional Bedroom, Full Washroom, Kitchen, Spacious Rec Room And Sep Entrance. Huge Fully Fenced Backyard For Evening To Enjoy. A Practical Layout, Ample Storage, And A Great Opportunity For First Time Buyers, Downsizers Or Anyone Seeking Single Level Living, The Home Offers Warm & practical Layout. Don't Miss This Wonderful Opportunity To Make This Bungalow Your Dream Home!!
For sale
C$869,900
3 Twin Willow Cres, Brampton, ON L7A 1J9
3beds
3baths
Single Family Residence
Built in ----
4,342 Square Feet Lot
$-- Zestimate®
C$--/sqft
C$-- HOA
What's special
Dining areaFunctional modern kitchenSpacious rec roomHuge fully fenced backyardAmple storage
- 57 days
- 20
- 0
Zillow last checked:
Listing updated:
Listed by:
RE/MAX REAL ESTATE CENTRE INC.
Source: TRREB,MLS®#: W13772528 Originating MLS®#: Toronto Regional Real Estate Board
Facts & features
Interior
Bedrooms & bathrooms
- Bedrooms: 3
- Bathrooms: 3
Primary bedroom
- Description: Primary Bedroom
- Level: Main
- Area: 17.2 Square Meters
- Area source: Other
- Dimensions: 4.30 x 4.00
Bedroom 2
- Description: Bedroom 2
- Level: Main
- Area: 12.8 Square Meters
- Area source: Other
- Dimensions: 4.00 x 3.20
Bedroom 3
- Description: Bedroom 3
- Level: Lower
- Area: 10.8 Square Meters
- Area source: Other
- Dimensions: 3.60 x 3.00
Breakfast
- Description: Breakfast
- Level: Main
- Area: 6.6 Square Meters
- Area source: Other
- Dimensions: 3.00 x 2.20
Other
- Description: Cold Room/Cantina
- Level: Lower
- Area: 12.1 Square Meters
- Area source: Other
- Dimensions: 5.50 x 2.20
Dining room
- Description: Dining Room
- Level: Main
- Area: 24.05 Square Meters
- Area source: Other
- Dimensions: 6.50 x 3.70
Dining room
- Description: Dining Room
- Level: Lower
- Area: 10.89 Square Meters
- Area source: Other
- Dimensions: 3.30 x 3.30
Kitchen
- Description: Kitchen
- Level: Main
- Area: 8.1 Square Meters
- Area source: Other
- Dimensions: 3.00 x 2.70
Kitchen
- Description: Kitchen
- Level: Lower
- Area: 19.47 Square Meters
- Area source: Other
- Dimensions: 5.90 x 3.30
Living room
- Description: Living Room
- Level: Main
- Area: 24.05 Square Meters
- Area source: Other
- Dimensions: 6.50 x 3.70
Recreation
- Description: Recreation
- Level: Lower
- Area: 23.4 Square Meters
- Area source: Other
- Dimensions: 6.50 x 3.60
Heating
- Forced Air, Gas
Cooling
- Central Air
Features
- Primary Bedroom - Main Floor
- Basement: Apartment,Separate Entrance
- Has fireplace: Yes
Interior area
- Living area range: 1100-1500 null
Video & virtual tour
Property
Parking
- Total spaces: 6
- Parking features: Private Double
- Has attached garage: Yes
Features
- Pool features: None
Lot
- Size: 4,342 Square Feet
- Features: Irregular Lot, Fenced Yard, Park, Place Of Worship, Public Transit, School
Details
- Additional structures: Garden Shed
- Parcel number: 142520170
Construction
Type & style
- Home type: SingleFamily
- Architectural style: Bungalow-Raised
- Property subtype: Single Family Residence
Materials
- Brick
- Foundation: Concrete
- Roof: Asphalt Shingle
Utilities & green energy
- Sewer: Sewer
Community & HOA
Location
- Region: Brampton
Financial & listing details
- Annual tax amount: C$6,329
- Date on market: 9/11/2026
Price history
Price history is unavailable.
Public tax history
Tax history is unavailable.
Climate risks
Neighborhood: Snelgrove
Nearby schools
GreatSchools rating
No schools nearby
We couldn't find any schools near this home.


Similar homes
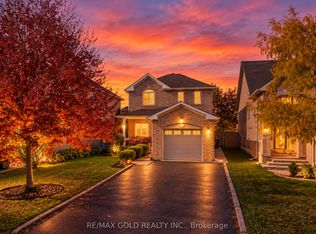
- C$999,9006 bd5 ba-- sqft23 Fenflower Ct, Brampton, ON L7A 1H3For Sale
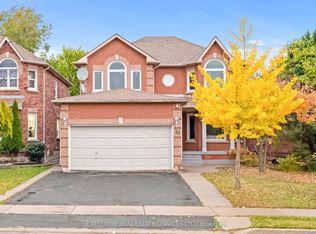 MLS ID #W14132936, EXECUTIVE REAL ESTATE SERVICES LTD.. TRREB
- C$869,0004 bd3 ba-- sqft35 Camberley Cres, Brampton, ON L6V 3L3For Sale
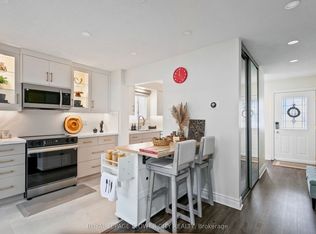 MLS ID #W14016088, ROYAL LEPAGE FLOWER CITY REALTY. TRREB
- C$849,0003 bd2 ba-- sqft467 Hansen Rd N, Brampton, ON L6V 3P6For Sale
 MLS ID #W13770596, RE/MAX REAL ESTATE CENTRE INC.. TRREB
- C$849,9953 bd4 ba-- sqft58 Fandango Dr, Brampton, ON L6X 0R4For Sale
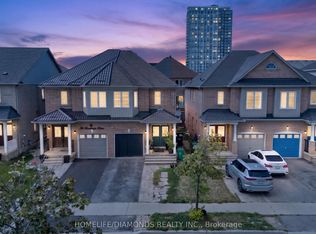 MLS ID #W13655340, HOMELIFE/DIAMONDS REALTY INC.. TRREB
