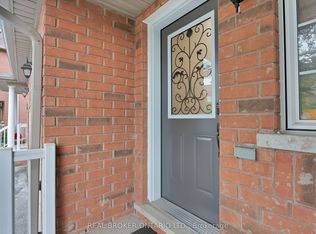
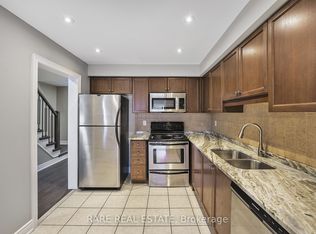
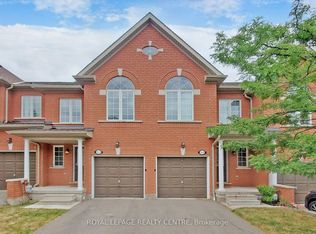
Welcome to this gorgeous corner unit townhome that feels like a semi, with a finished basement, surrounded by nature and amazing views! Boasting a generous 1,460 square feet of above grade living space, and backing onto wooded area and park, this home is perfect for growing families that are looking for affordable space and convenience in a prime location!! Amazing open concept layout, and beautiful kitchen with stainless steel appliances, and breakfast area with a walk-out to balcony! 3 Spacious and well-appointed bedrooms on the second level with 2 full baths and a charming computer niche! Beautiful primary bedroom ensuite with a walk-in closet!Cozy basement, perfect for family movie nights and entertaining. Conveniently located near Hwy401/407, Go Station, Heartland Shopping Centre, Schools, Restaurants, and Parks/Trails at Meadowvale Conservation Area. Just move in and enjoy!! ***Extras*** Select existing furniture, available as a complimentary gift.
For sale
C$805,888
7360 Zinnia Pl #16, Mississauga, ON L5W 2A6
4beds
3baths
Townhouse
Built in ----
-- sqft lot
$-- Zestimate®
C$--/sqft
C$320/mo HOA
What's special
- 54 days
- 22
- 2
Zillow last checked:
Listing updated:
Listed by:
NEW ERA REAL ESTATE
Source: TRREB,MLS®#: W13576132 Originating MLS®#: Toronto Regional Real Estate Board
Originating MLS®#: Toronto Regional Real Estate BoardFacts & features
Interior
Bedrooms & bathrooms
- Bedrooms: 4
- Bathrooms: 3
Primary bedroom
- Level: Second
- Dimensions: 5.19 x 3.49
Bedroom 2
- Level: Second
- Dimensions: 4.8 x 2.39
Bedroom 3
- Level: Second
- Dimensions: 3.7 x 2.55
Breakfast
- Level: Main
- Dimensions: 2.74 x 2.1
Den
- Level: Second
- Dimensions: 2.64 x 1.67
Dining room
- Level: Main
- Dimensions: 8.19 x 2.99
Kitchen
- Level: Main
- Dimensions: 2.68 x 2.1
Living room
- Level: Main
- Dimensions: 8.19 x 2.99
Recreation
- Level: Basement
- Dimensions: 4.99 x 4.3
Heating
- Forced Air, Gas
Cooling
- Central Air
Appliances
- Laundry: In Basement
Features
- Other
- Basement: Finished
- Has fireplace: No
Interior area
- Living area range: 1400-1599 null
Video & virtual tour
Property
Parking
- Total spaces: 2
- Parking features: Other
- Has garage: Yes
Features
- Stories: 2
- Exterior features: Terrace Balcony
Lot
- Features: Park, Public Transit, School
Details
- Parcel number: 197550008
Construction
Type & style
- Home type: Townhouse
- Property subtype: Townhouse
Materials
- Brick
Community & HOA
HOA
- Services included: Common Elements Included, Building Insurance Included, Parking Included
- HOA fee: C$320 monthly
- HOA name: PSCP
Location
- Region: Mississauga
Financial & listing details
- Annual tax amount: C$4,775
- Date on market: 7/17/2026
Price history
Price history is unavailable.
Public tax history
Tax history is unavailable.
Climate risks
Neighborhood: Meadowvale Village
Nearby schools
GreatSchools rating
No schools nearby
We couldn't find any schools near this home.

Similar homes
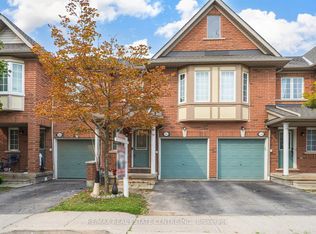
- C$699,9004 bd4 ba-- sqft770 Othello Ct Unit 36, Mississauga, ON L5W 1Y3For Sale
 MLS ID #W13722420, RE/MAX REAL ESTATE CENTRE INC.. TRREB
 - C$899,9004 bd3 ba-- sqft5535 Glen Erin Dr #15, Mississauga, ON L5M 6H1For Sale
 MLS ID #W13754208, RE/MAX REALTY SPECIALISTS INC.. TRREB
 - C$879,0003 bd3 ba-- sqft7284 Bellshire Gate #43, Mississauga, ON L5N 8E3For Sale
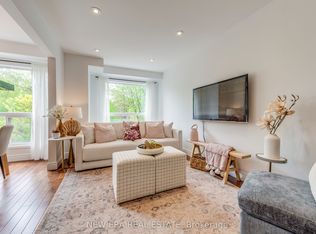 MLS ID #W13642074, NEW ERA REAL ESTATE. TRREB
 - C$724,9024 bd3 ba-- sqft40 Langdale Cres, Brampton, ON L6Y 4R7For Sale
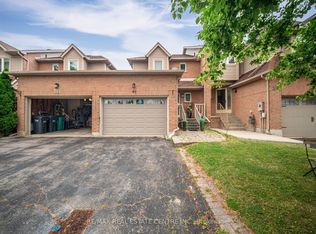 MLS ID #W13670894, RE/MAX REAL ESTATE CENTRE INC.. TRREB
