Not your average townhouse, and that's exactly the point. Welcome to 7360 Zinnia Place, where 3 bedrooms, 4 bathrooms, and a peaceful ravine backdrop come together in rare harmony. The kitchen is updated and armed with sleek stainless steel appliances, while the open, airy main floor is ready to host everything from wine nights to homework marathons. Need extra space? The finished basement steps up as a home office, rec room, or your personal hideaway from reality. Tucked into a quiet, family-friendly pocket, you're still just minutes from shopping, schools, and the 401/403/407 trifecta for easy commuting anywhere you need to go. Polished where it counts, peaceful where it matters, and practical without ever being boring, this is how townhouse living should feel. Welcome to your new home; find your retreat at 7360 Zinnia Place.
For sale
C$789,000
7360 Zinnia Pl #152, Mississauga, ON L5W 2A1
3beds
4baths
Townhouse
Built in ----
-- sqft lot
$-- Zestimate®
C$--/sqft
C$320/mo HOA
What's special
Peaceful ravine backdropSleek stainless steel appliancesOpen airy main floorFinished basementHome officeRec roomQuiet family-friendly pocket
- 18 hours |
- 5 |
- 1 |
Zillow last checked:
Listing updated:
Listed by:
REAL BROKER ONTARIO LTD.
Source: TRREB,MLS®#: W13696192 Originating MLS®#: Toronto Regional Real Estate Board
Originating MLS®#: Toronto Regional Real Estate BoardFacts & features
Interior
Bedrooms & bathrooms
- Bedrooms: 3
- Bathrooms: 4
Primary bedroom
- Level: Second
- Dimensions: 4.2 x 3.29
Bedroom 2
- Level: Second
- Dimensions: 4.17 x 2.68
Bedroom 3
- Level: Second
- Dimensions: 3.26 x 2.46
Dining room
- Level: Main
- Dimensions: 5.19 x 3.99
Kitchen
- Level: Main
- Dimensions: 2.85 x 3.11
Living room
- Level: Main
- Dimensions: 5.19 x 3.99
Recreation
- Level: Basement
- Dimensions: 6.49 x 4.09
Recreation
- Level: Basement
- Dimensions: 5.48 x 1.98
Heating
- Forced Air, Gas
Cooling
- Central Air
Appliances
- Laundry: Ensuite
Features
- Other
- Basement: Finished
- Has fireplace: No
Interior area
- Living area range: 1200-1399 null
Property
Parking
- Total spaces: 2
- Parking features: Private
- Has garage: Yes
Features
- Stories: 2
Lot
- Features: Public Transit, Ravine, School, Rec./Commun.Centre
Details
- Parcel number: 197550128
Construction
Type & style
- Home type: Townhouse
- Property subtype: Townhouse
Materials
- Brick
Community & HOA
HOA
- Amenities included: BBQs Allowed, Visitor Parking
- Services included: Common Elements Included, Building Insurance Included, Parking Included
- HOA fee: C$320 monthly
- HOA name: PSCP
Location
- Region: Mississauga
Financial & listing details
- Annual tax amount: C$4,127
- Date on market: 8/20/2026
Price history
Price history is unavailable.
Public tax history
Tax history is unavailable.
Climate risks
Neighborhood: Meadowvale Village
Nearby schools
GreatSchools rating
No schools nearby
We couldn't find any schools near this home.
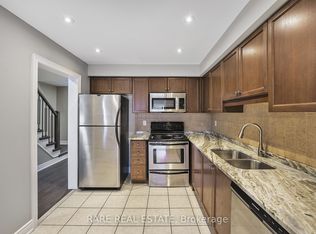
- C$--3 bd3 ba1.3k sqft7360 Zinnia Pl #166, Mississauga, ON L5W2A1Off Market

- C$805,8884 bd3 ba-- sqft7360 Zinnia Pl #16, Mississauga, ON L5W2A6For Sale
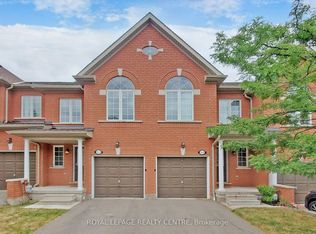
- C$739,9003 bd3 ba-- sqft7360 Zinnia Pl #162, Mississauga, ON L5W2A1For Sale
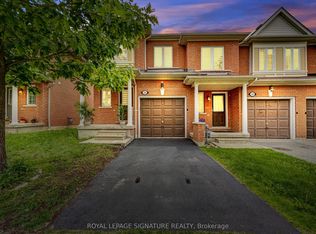
- C$780,0003 bd4 ba-- sqft7360 Zinnia Pl #36, Mississauga, ON L5W2A1For Sale
- C$890,0003 bd3 ba1.8k sqft7360 Zinnia Pl #221, Mississauga, ON L5W2A6Sold
- C$1,149,0004 bd2 ba-- sqft7349 Zinnia Pl, Mississauga, ON L5W1K6For Sale
- C$1,399,9994 bd4 ba-- sqft7288 Zinnia Pl, Mississauga, ON L5W1K6For Sale
- C$3,9504 bd3 ba-- sqft910 Knotty Pine Grv, Mississauga, ON L5W1J9For Rent
Similar homes
- C$769,0004 bd4 ba-- sqft770 Othello Ct Unit 36, Mississauga, ON L5W 1Y3For Sale
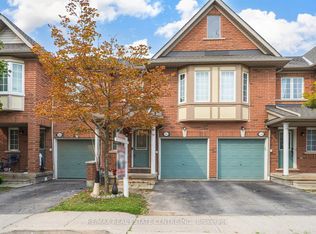 MLS ID #W13667436, RE/MAX REAL ESTATE CENTRE INC.. TRREB
 - C$699,0003 bd3 ba-- sqft86 Joymar Dr #102, Mississauga, ON L5M 7Z6For Sale
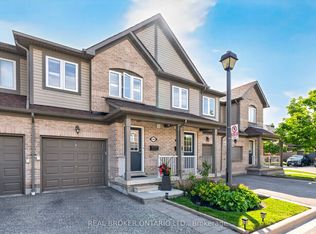 MLS ID #W13684878, REAL BROKER ONTARIO LTD.. TRREB
 - C$789,0004 bd5 ba-- sqft2 Cedarland Rd E, Brampton, ON L6Y 6E5For Sale
 MLS ID #W13660312, HOMELIFE MAPLE LEAF REALTY LTD.. TRREB
 - C$769,9993 bd4 ba-- sqft6 Pulberry Close #151, Brampton, ON L6Y 6E6For Sale
 MLS ID #W13462690, RE/MAX GOLD REALTY INC.. TRREB
 - C$724,9024 bd3 ba-- sqft40 Langdale Cres, Brampton, ON L6Y 4R7For SaleMLS ID #W13670894, RE/MAX REAL ESTATE CENTRE INC.. TRREB
- C$749,0004 bd3 ba-- sqft46 Nectarine Cres, Brampton, ON L6S 5Z1For SaleMLS ID #W13692024, RE/MAX EXCELLENCE REAL ESTATE. TRREB
- C$698,0003 bd4 ba-- sqft550 Steddick Ct #50, Mississauga, ON L5R 3S8For SaleMLS ID #W13657410, CENTURY 21 LEADING EDGE REALTY INC.. TRREB
- C$799,9995 bd2 ba-- sqft2498 Mainroyal St S, Mississauga, ON L5L 1C9For SaleMLS ID #W13690736, ROYAL LEPAGE SIGNATURE REALTY. TRREB
- C$764,9003 bd4 ba-- sqft50 Edinburgh Dr #75, Brampton, ON L6Y 1N9For SaleMLS ID #W13336414, EXECUTIVE REAL ESTATE SERVICES LTD.. TRREB
- C$849,9003 bd4 ba-- sqft5546 Linwell Pl, Mississauga, ON L5M 6L7For SaleMLS ID #W13647450, RE/MAX REALTY SPECIALISTS INC.. TRREB
- C$730,0003 bd3 ba-- sqft5985 Creditview Rd #8, Mississauga, ON L5V 2M9For SaleMLS ID #W13062776, REAL BROKER ONTARIO LTD.. TRREB
- C$749,9003 bd3 ba-- sqft4950 Albina Way #28, Mississauga, ON L4Z 4J6For SaleMLS ID #W13530332, HOMELIFE LANDMARK REALTY INC.. TRREB
- C$769,0004 bd4 ba-- sqft32 Polar Bear Pl, Brampton, ON L6R 3L8For SaleMLS ID #W13677026, SirLuckHomes Real Estate Brokerage. TRREB
- C$849,9004 bd3 ba-- sqft800 Dundas St W #17, Mississauga, ON L5C 4S8For SaleMLS ID #W13662742, CENTURY 21 PERCY FULTON LTD.. TRREB
- C$875,0004 bd4 ba-- sqft16 Capistro St, Brampton, ON L7A 3J3For SaleMLS ID #W13684802, HOMELIFE/MIRACLE REALTY LTD. TRREB
- C$749,0004 bd4 ba-- sqft65 Ozner Ct, Brampton, ON L6X 4Y9For SaleMLS ID #W13679296, RE/MAX REALTY SPECIALISTS INC.. TRREB
- C$779,9994 bd3 ba-- sqft50 Ganton Hts, Brampton, ON L7A 0T3For SaleMLS ID #W13551456, RE/MAX GOLD REALTY INC.. TRREB
- C$825,0004 bd4 ba-- sqft115 Bruce Beer Dr, Brampton, ON L6V 2Z7For SaleMLS ID #W13674938, HOMELIFE/MIRACLE REALTY LTD. TRREB
- C$809,9004 bd4 ba-- sqft50 Rocky Point Cres, Brampton, ON L6V 4R7For SaleMLS ID #W13657296, RE/MAX REALTY SERVICES INC.. TRREB
- C$799,0004 bd4 ba-- sqft24 Metro Cres, Brampton, ON L7A 4P1For SaleMLS ID #W13610650, HOMELIFE/MIRACLE REALTY LTD. TRREB
