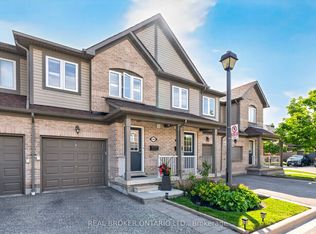
Welcome to 5985 Creditview Road #8 in the highly desirable East Credit community! A spacious 3-storey condo townhouse offering exceptional value and endless potential for buyers looking to personalize their space. This home features 3 bedrooms and 3 bathrooms, providing a functional layout for young couples or small families. The finished walkout basement adds valuable living space and versatility, perfect for a recreation area, home office, or home gym. Located in a family-friendly neighbourhood, you'll enjoy close proximity to top-rated schools, parks, and everyday amenities. Just minutes from Heartland Town Centre, with a wide selection of shops, restaurants, and services at your fingertips. Convenient access to major highways and transit makes commuting across the GTA a breeze. A fantastic opportunity to own in a prime Mississauga location-don't miss out! Book your private showing today.
For sale
C$719,900
5985 Creditview Rd #8, Mississauga, ON L5V 2M9
3beds
3baths
Townhouse
Built in ----
-- sqft lot
$-- Zestimate®
C$--/sqft
C$688/mo HOA
What's special
- 153 days
- 14
- 2
Zillow last checked:
Listing updated:
Listed by:
REAL BROKER ONTARIO LTD.
Source: TRREB,MLS®#: W13062776 Originating MLS®#: Toronto Regional Real Estate Board
Originating MLS®#: Toronto Regional Real Estate BoardFacts & features
Interior
Bedrooms & bathrooms
- Bedrooms: 3
- Bathrooms: 3
Primary bedroom
- Level: Second
- Dimensions: 4.36 x 3.24
Bedroom
- Level: Second
- Dimensions: 4.09 x 2.53
Bedroom
- Level: Second
- Dimensions: 3.09 x 2.38
Dining room
- Level: Main
- Dimensions: 5.25 x 2.07
Kitchen
- Level: Main
- Dimensions: 5.2 x 2.89
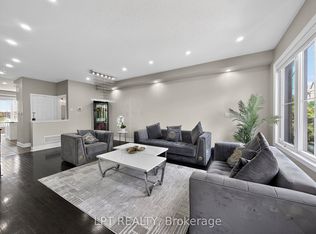
Living room
- Level: Main
- Dimensions: 5.25 x 5.07
Recreation
- Level: Basement
- Dimensions: 4.97 x 3.54
Heating
- Forced Air, Gas
Cooling
- Central Air
Appliances
- Laundry: Ensuite
Features
- None
- Basement: Finished with Walk-Out,Finished
- Has fireplace: No
Interior area
- Living area range: 1200-1399 null
Property
Parking
- Total spaces: 2
- Parking features: Garage
- Has garage: Yes
Features
- Stories: 3
Lot
- Features: Golf, Park, Place Of Worship, Public Transit, School, School Bus Route
Details
- Parcel number: 196260008
Construction
Type & style
- Home type: Townhouse
- Property subtype: Townhouse
Materials
- Brick
Community & HOA
HOA
- Services included: Building Insurance Included, Parking Included
- HOA fee: C$688 monthly
- HOA name: PCC
Location
- Region: Mississauga
Financial & listing details
- Annual tax amount: C$4,073
- Date on market: 4/30/2026
Price history
Price history is unavailable.
Public tax history
Tax history is unavailable.
Climate risks
Neighborhood: East Credit
Nearby schools
GreatSchools rating
No schools nearby
We couldn't find any schools near this home.
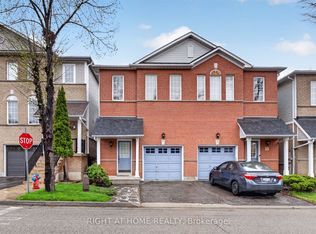
- C$799,9003 bd3 ba-- sqft1480 Britannia Rd W #24, Mississauga, ON L5V2K4For Sale
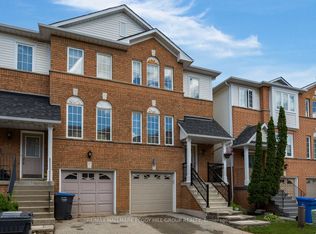
- C$799,9003 bd3 ba-- sqft1480 Britannia Rd W #63, Mississauga, ON L5V2K4For Sale
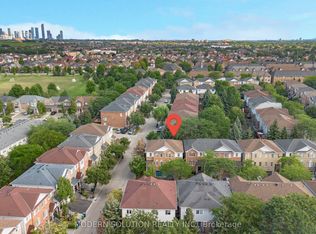
- C$809,0003 bd3 ba-- sqft1480 Britannia Rd W #133, Mississauga, ON L5V2K4For Sale
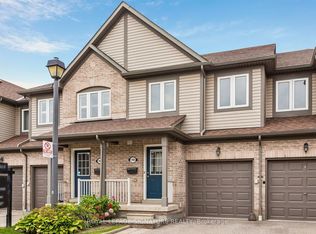
- C$699,0004 bd4 ba-- sqft1480 Britannia Rd W #120, Mississauga, ON L5V2K4For Sale

Similar homes
- C$789,9003 bd3 ba-- sqft86 Joymar Dr #100, Mississauga, ON L5M 7Z6For Sale
 MLS ID #W13842814, ROYAL LEPAGE SIGNATURE REALTY. TRREB
 - C$759,0003 bd3 ba-- sqft86 Joymar Dr #102, Mississauga, ON L5M 7Z6For Sale
 MLS ID #W13731524, REAL BROKER ONTARIO LTD.. TRREB
 - C$734,9003 bd3 ba-- sqft7360 Zinnia Pl #268, Mississauga, ON L5W 2A1For Sale
 MLS ID #W13739750, Royal LePage Real Estate Services Ltd., Brokerage. TRREB
 - C$729,9993 bd4 ba-- sqft44 Cedar Lake Cres, Brampton, ON L6Y 0P9For Sale
 MLS ID #W13805430, LPT REALTY. TRREB
