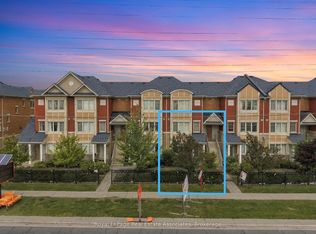
Welcome to this beautifully updated 3-bedroom, 3.5-bath walk-out townhome in Mississauga's sought-after Meadowvale community. Set in a well-managed complex that backs onto a park and is surrounded by mature trees, this home offers space, privacy, and flexibility. The main level features a bright front-to-back living and dining area and a large eat-in kitchen with a walk-out to a private deck, ideal for everyday living and entertaining. The primary bedroom includes an ensuite bath and two closets. The lower level has its own separate entrance and a walk-out to a patio. Freshly painted in neutral tones with modern flooring throughout, this home is move-in ready. Steps to transit, schools, parks, walking trails, tennis courts, and the community centre, with Meadowvale GO Station minutes away and quick access to Highways 401 and 407. Shopping is close by, including Metro, No Frills, Superstore, Walmart, and Longo's, along with French Catholic schools, daycares, fitness centres, places of worship, and many popular restaurants. *Some photos are virtually staged*
For sale
C$599,000
7030 Copenhagen Rd #55, Mississauga, ON L5N 2P3
3beds
4baths
Townhouse
Built in ----
-- sqft lot
$-- Zestimate®
C$--/sqft
C$837/mo HOA
What's special
Backs onto a parkSurrounded by mature treesLarge eat-in kitchenModern flooring throughout
- 6 days
- 61
- 1
Zillow last checked:
Listing updated:
Listed by:
Real Broker Ontario Ltd.
Source: TRREB,MLS®#: W14163448 Originating MLS®#: Oakville, Milton & District Real Estate Board
Facts & features
Interior
Bedrooms & bathrooms
- Bedrooms: 3
- Bathrooms: 4
Primary bedroom
- Level: Second
- Dimensions: 4.57 x 3.33
Bedroom
- Level: Second
- Dimensions: 3.61 x 3.33
Bedroom
- Level: Second
- Dimensions: 3.38 x 2.97
Bathroom
- Level: Lower
- Dimensions: 1.42 x 1.14
Bathroom
- Level: Second
- Dimensions: 2.34 x 1.47
Bathroom
- Level: Main
- Dimensions: 1.37 x 1.32
Bathroom
- Level: Second
- Dimensions: 2.34 x 1.5
Dining room
- Level: Main
- Dimensions: 3.4 x 2.29
Foyer
- Level: Main
- Dimensions: 3.3 x 2.36
Kitchen
- Level: Main
- Dimensions: 3.4 x 2.29
Laundry
- Level: Lower
- Dimensions: 4.7 x 3.25
Living room
- Level: Main
- Dimensions: 6.35 x 3.23
Recreation
- Level: Lower
- Dimensions: 6.81 x 4.29
Heating
- Forced Air, Gas
Cooling
- Central Air
Appliances
- Laundry: In Basement, In-Suite Laundry
Features
- None
- Basement: Finished with Walk-Out,Full
- Has fireplace: No
Interior area
- Living area range: 1800-1999 null
Property
Parking
- Total spaces: 2
- Parking features: Private
- Has garage: Yes
Features
- Stories: 2
- Exterior features: Open Balcony
Lot
- Features: Other, Park, Public Transit, Hospital, School, Library
Details
- Parcel number: 191680055
Construction
Type & style
- Home type: Townhouse
- Property subtype: Townhouse
Materials
- Brick, Vinyl Siding
- Foundation: Concrete Block
Community & HOA
HOA
- Amenities included: BBQs Allowed, Visitor Parking
- Services included: Water Included
- HOA fee: C$837 monthly
- HOA name: PCC
Location
- Region: Mississauga
Financial & listing details
- Tax assessed value: C$343,000
- Annual tax amount: C$3,546
- Date on market: 11/9/2026
Price history
Price history is unavailable.
Public tax history
Tax history is unavailable.
Climate risks
Neighborhood: Meadowvale
Nearby schools
GreatSchools rating
No schools nearby
We couldn't find any schools near this home.
- C$649,9004 bd4 ba-- sqft7030 Copenhagen Rd #51, Mississauga, ON L5N2P3For Sale

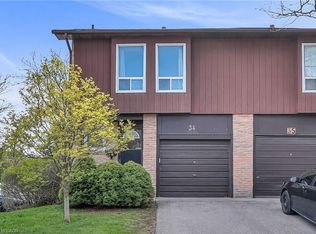
- C$665,0003 bd2 ba1.3k sqft7030 Copenhagen Rd #34, Mississauga, ON L5N2P3Sold
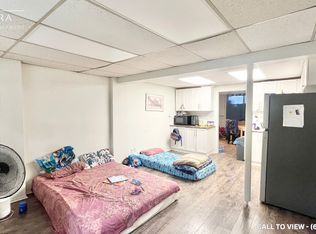
- C$--1 bd1 ba600 sqft7080 Copenhagen Rd #2, Mississauga, ON L5N2C9Off Market
- C$649,0003 bd3 ba-- sqft7080 Copenhagen Rd #72, Mississauga, ON L5N2C9For Sale

Similar homes
- C$679,8003 bd3 ba-- sqft2955 Thomas St #54, Mississauga, ON L5M 6A9For Sale
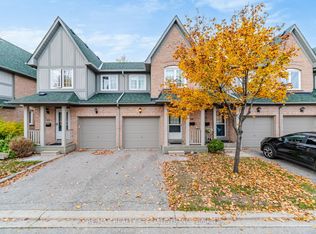 MLS ID #W14153468, RE/MAX REALTY SPECIALISTS INC.. TRREB
- C$775,0003 bd3 ba-- sqft2665 Thomas St #60, Mississauga, ON L5M 6G5For Sale
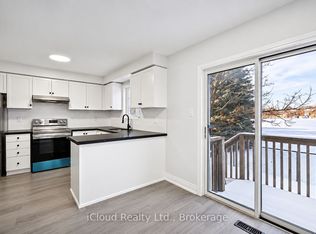 MLS ID #W14175654, iCloud Realty Ltd.. TRREB
- C$599,9002 bd2 ba-- sqft3975 Eglinton Ave W #16, Mississauga, ON L5M 0E7For Sale
 MLS ID #W14098994, Royal LePage Real Estate Associates. TRREB
- C$599,0004 bd3 ba-- sqft35 Chipstead Ave #21, Brampton, ON L6X 4H2For Sale
 MLS ID #W14091098, RIGHT AT HOME REALTY INC.. TRREB
