Welcome to 4635 Regents Terrace. This End unit executive townhome backing onto a park and ravine is located in a quiet, family-friendly cul-de-sac community in the heart of Mississauga. This bright and spacious home features 1,668 square feet above grade plus a finished walk-out basement with an additional 744 square feet that provides many options with the separate entrance. When you enter this loving home, you see the sun filled Dining room with bay window connected to the large galley kitchen with granite counters, built in pantry and plenty of cabinet space. The large living room overlooking the park has a walk-out to a private deck. The fully finished basement has a large rec room, 4th bedroom, den/office space and bright laundry room. Tons of storage spaces thru-out. This lovely end unit backs on to a large park and ravine with beautiful walking paths. Surrounded by nature in the middle of the city. A large primary bedroom with 4 piece en-suite and walk-in closet overlooking the park. The 2nd bedroom is also very large and is overlooking the front yard with double closet and filled with natural light. 3rd bedroom with French doors is currently being used a family room and overlooks the front yard. Parking for 3 cars including a oversized single garage with door to access the back patio and park. FURNACE REPLACED 2026 AND A/C IN 2025 New Garage door and opener, The grounds are very well kept with loads of pride in ownership that you recognize as soon as you enter the area. Enjoy the beautiful inground pool that is available for all residents.
For sale
C$789,000
4635 Regents Ter #68, Mississauga, ON L5R 1W9
4beds
3baths
Townhouse
Built in ----
-- sqft lot
$-- Zestimate®
C$--/sqft
C$613/mo HOA
What's special
Bright and spacious homeBuilt in pantryPlenty of cabinet spaceBright laundry room
- 65 days
- 7
- 1
Zillow last checked:
Listing updated:
Listed by:
RE/MAX REALTY ENTERPRISES INC.
Source: TRREB,MLS®#: W13528244 Originating MLS®#: Toronto Regional Real Estate Board
Originating MLS®#: Toronto Regional Real Estate BoardFacts & features
Interior
Bedrooms & bathrooms
- Bedrooms: 4
- Bathrooms: 3
Primary bedroom
- Level: Second
- Dimensions: 1.95 x 1.3
Bedroom 2
- Level: Second
- Dimensions: 1.48 x 1.3
Bedroom 3
- Level: In Between
- Dimensions: 1.67 x 0.84
Bedroom 4
- Level: Basement
- Dimensions: 1.3 x 1.21
Den
- Level: Basement
- Dimensions: 1.3 x 1.21
Dining room
- Level: Main
- Dimensions: 0.93 x 0.84
Kitchen
- Level: Main
- Dimensions: 1.79 x 0.79
Laundry
- Level: Basement
- Dimensions: 1.3 x 0.84
Living room
- Level: Main
- Dimensions: 1.95 x 1.39
Recreation
- Level: Basement
- Dimensions: 2.32 x 0.84
Heating
- Forced Air, Gas
Cooling
- Central Air
Appliances
- Laundry: In Basement, Laundry Room, Sink
Features
- Basement: Finished with Walk-Out,Separate Entrance
- Has fireplace: Yes
- Fireplace features: Living Room
Interior area
- Living area range: 1600-1799 null
Video & virtual tour
Property
Parking
- Total spaces: 3
- Parking features: Mutual, Tandem, Garage Door Opener
- Has garage: Yes
Features
- Stories: 2
- Patio & porch: Patio
- Exterior features: Privacy, Landscaped
- Has view: Yes
- View description: Forest, Trees/Woods, Park/Greenbelt
Lot
- Features: Clear View, Park, Ravine, Wooded/Treed
- Topography: Flat
Details
- Parcel number: 192840068
Construction
Type & style
- Home type: Townhouse
- Property subtype: Townhouse
Materials
- Brick
- Foundation: Poured Concrete
- Roof: Asphalt Shingle
Community & HOA
HOA
- Amenities included: Outdoor Pool, Playground, Visitor Parking
- Services included: Common Elements Included, Building Insurance Included, Water Included
- HOA fee: C$613 monthly
- HOA name: PCC
Location
- Region: Mississauga
Financial & listing details
- Annual tax amount: C$5,254
- Date on market: 7/6/2026
Price history
Price history is unavailable.
Public tax history
Tax history is unavailable.
Climate risks
Neighborhood: Hurontario
Nearby schools
GreatSchools rating
No schools nearby
We couldn't find any schools near this home.
- C$749,9004 bd3 ba-- sqft4635 Regents Ter #30, Mississauga, ON L5R1W9For Sale

- C$829,0004 bd3 ba-- sqft4635 Regents Ter #51, Mississauga, ON L5R1X4For Sale
- C$624,8882 bd2 ba-- sqft50 Eglinton Ave W #909, Mississauga, ON L5R3P5For Sale
- C$615,0002 bd2 ba-- sqft50 Eglinton Ave W #2007, Mississauga, ON L5R3P5For Sale

Similar homes
- C$740,0003 bd4 ba-- sqft550 Steddick Ct #50, Mississauga, ON L5R 3S8For Sale
 MLS ID #W13657410, CENTURY 21 LEADING EDGE REALTY INC.. TRREB
 - C$730,0003 bd3 ba-- sqft4950 Albina Way #72, Mississauga, ON L4Z 4J6For Sale
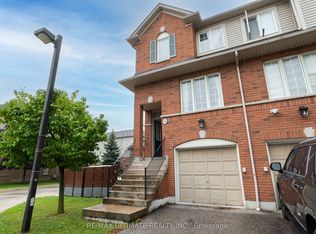 MLS ID #W13483938, RE/MAX ULTIMATE REALTY INC.. TRREB
 - C$899,9004 bd3 ba-- sqft5535 Glen Erin Dr #15, Mississauga, ON L5M 6H1For Sale
 MLS ID #W13754208, RE/MAX REALTY SPECIALISTS INC.. TRREB
 - C$795,0004 bd4 ba-- sqft4165 Fieldgate Dr #57, Mississauga, ON L4W 2M9For Sale
 MLS ID #W13454028, HOMELIFE LANDMARK REALTY INC.. TRREB
