Beautiful 4-bedroom, 3-bathroom townhome nestled in a small, charming complex next to Huron Park. Featuring three exposures that fill the home with natural light, this spacious residence offers a bright and welcoming atmosphere throughout. Ideally located close to all amenities, including transit, recreation facilities, schools, shopping, and the hospital, making everyday living convenient and enjoyable.
For sale
C$849,000
800 Dundas St W #37, Mississauga, ON L5C 4S8
5beds
3baths
Townhouse
Built in ----
-- sqft lot
$-- Zestimate®
C$--/sqft
C$300/mo HOA
What's special
Next to huron parkSpacious residenceBright and welcoming atmosphere
- 50 days |
- 12 |
- 0 |
Zillow last checked:
Listing updated:
Listed by:
RE/MAX GOLD REALTY INC.
Source: TRREB,MLS®#: W13471064 Originating MLS®#: Toronto Regional Real Estate Board
Originating MLS®#: Toronto Regional Real Estate BoardFacts & features
Interior
Bedrooms & bathrooms
- Bedrooms: 5
- Bathrooms: 3
Primary bedroom
- Description: Primary Bedroom
- Level: Third
- Area: 16.36 Square Meters
- Area source: Other
- Dimensions: 4.06 x 4.03
Bedroom 2
- Description: Bedroom 2
- Level: Second
- Area: 16.28 Square Meters
- Area source: Other
- Dimensions: 4.04 x 4.03
Bedroom 3
- Description: Bedroom 3
- Level: Second
- Area: 14.05 Square Meters
- Area source: Other
- Dimensions: 4.06 x 3.46
Bedroom 4
- Description: Bedroom 4
- Level: Third
- Area: 9.03 Square Meters
- Area source: Other
- Dimensions: 4.05 x 2.23
Breakfast
- Description: Breakfast
- Level: Ground
- Area: 10.93 Square Meters
- Area source: Other
- Dimensions: 4.22 x 2.59
Kitchen
- Description: Kitchen
- Level: Ground
- Area: 10.93 Square Meters
- Area source: Other
- Dimensions: 4.22 x 2.59
Living room
- Description: Living Room
- Level: Ground
- Area: 19.55 Square Meters
- Area source: Other
- Dimensions: 4.84 x 4.04
Recreation
- Description: Recreation
- Level: Basement
- Area: 10.81 Square Meters
- Area source: Other
- Dimensions: 3.86 x 2.80
Heating
- Forced Air, Gas
Cooling
- Central Air
Appliances
- Laundry: Ensuite
Features
- Flooring: Carpet Free
- Basement: Finished
- Has fireplace: Yes
Interior area
- Living area range: 1800-1999 null
Video & virtual tour
Property
Parking
- Total spaces: 2
- Parking features: Private
- Has attached garage: Yes
Features
- Stories: 3
- Exterior features: Terrace Balcony
Lot
- Features: Public Transit
Details
- Parcel number: 196360037
Construction
Type & style
- Home type: Townhouse
- Property subtype: Townhouse
- Attached to another structure: Yes
Materials
- Stucco (Plaster), Vinyl Siding
Community & HOA
HOA
- Amenities included: Recreation Room, Tennis Court
- Services included: CAC Included, Common Elements Included, Condo Taxes Included, Building Insurance Included, Parking Included
- HOA fee: C$300 monthly
- HOA name: pcc
Location
- Region: Mississauga
Financial & listing details
- Annual tax amount: C$4,500
- Date on market: 6/20/2026
R
RE/MAX GOLD REALTY INC.
By pressing Contact Agent, you agree that the real estate professional identified above may call/text you about your search, which may involve use of automated means and pre-recorded/artificial voices. You don't need to consent as a condition of buying any property, goods, or services. Message/data rates may apply. You also agree to our Terms of Use. Zillow does not endorse any real estate professionals. We may share information about your recent and future site activity with your agent to help them understand what you're looking for in a home.
Price history
Price history is unavailable.
Public tax history
Tax history is unavailable.
Climate risks
Neighborhood: Erindale
Nearby schools
GreatSchools rating
No schools nearby
We couldn't find any schools near this home.
- C$3,4003 bd3 ba-- sqft800 Dundas St W #39, Mississauga, ON L5C4S9For Rent

- C$--4 bd3 ba1.2k sqft830 Stainton Dr, Mississauga, ON L5C2Z3Off Market
- C$1,598,0004 bd3 ba-- sqft2614 Pollard Dr, Mississauga, ON L5C3H1For Sale

- C$750,0003 bd3 ba1.3k sqft830 Stainton Dr #58, Mississauga, ON L5C2Z3New Construction
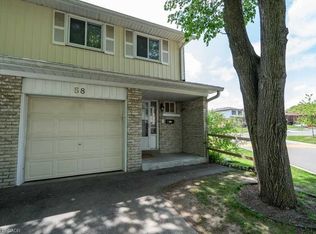
- C$399,9002 bd2 ba1k sqft880 Dundas St W #503, Mississauga, ON L5C4H3For Sale
- C$550,0002 bd2 ba1k sqft880 Dundas St W #202, Mississauga, ON L5C4H3Sold
- C$1,799,0007 bd4 ba-- sqft2542 Pollard Dr, Mississauga, ON L5C3H1For Sale
- C$350,0001 bd1 ba-- sqft880 Dundas St W #909, Mississauga, ON L5C4H3For Sale
Similar homes
- C$899,9004 bd3 ba-- sqft5535 Glen Erin Dr #15, Mississauga, ON L5M 6H1For Sale
 MLS ID #W13649402, RE/MAX REALTY SPECIALISTS INC.. TRREB
 - C$849,9003 bd4 ba-- sqft5546 Linwell Pl, Mississauga, ON L5M 6L7For Sale
 MLS ID #W13647450, RE/MAX REALTY SPECIALISTS INC.. TRREB
 - C$899,0004 bd2 ba-- sqft922 Stainton Dr, Mississauga, ON L5C 3A5For Sale
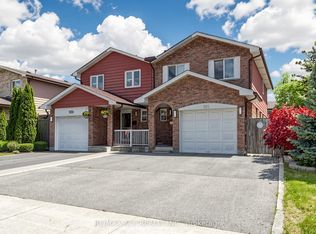 MLS ID #W13161370, RE/MAX ACE REALTY INC.. TRREB
 - C$774,9004 bd2 ba-- sqft80 Acorn Pl #69, Mississauga, ON L4Z 4C9For Sale
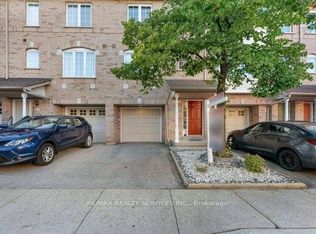 MLS ID #W13627578, RE/MAX REALTY SERVICES INC.. TRREB
 - C$860,0003 bd3 ba-- sqft2401 5th Line W #8, Mississauga, ON L5K 1V9For SaleMLS ID #W13602136, RE/MAX REALTY SPECIALISTS INC.. TRREB
- C$869,9005 bd3 ba-- sqft2335 Council Ring Rd, Mississauga, ON L5L 1B9For SaleMLS ID #W13583884, HOMELIFE/MIRACLE REALTY LTD. TRREB
- C$945,0004 bd2 ba-- sqft2520 Constable Rd, Mississauga, ON L5J 1W1For SaleMLS ID #W13645126, RE/MAX GOLD REALTY INC.. TRREB
- C$699,9004 bd4 ba-- sqft1484 Torrington Dr #75, Mississauga, ON L5V 1Y2For SaleMLS ID #W13633324, RE/MAX REALTY SERVICES INC.. TRREB
- C$735,0004 bd3 ba-- sqft5020 Delaware Dr #25, Mississauga, ON L4Z 3C4For SaleMLS ID #W13428898, RE/MAX REAL ESTATE CENTRE INC.. TRREB
- C$799,9904 bd3 ba-- sqft6803 Bansbridge Cres, Mississauga, ON L5N 6T3For SaleMLS ID #W13641326, RE/MAX REALTY SPECIALISTS INC.. TRREB
- C$775,0003 bd3 ba-- sqft5420 Fallingbrook Dr #52, Mississauga, ON L5V 2H6For SaleMLS ID #W13464818, RE/MAX PARADIGM REAL ESTATE. TRREB
- C$839,0003 bd3 ba-- sqft(Undisclosed Address), Mississauga, ON L5N 1X5For SaleMLS ID #W13592118, REMAX YOUR COMMUNITY REALTY. TRREB
- C$799,0004 bd3 ba-- sqft12 McCleave Cres, Brampton, ON L6Y 4Z6For SaleMLS ID #W13635876, RE/MAX GOLD REALTY INC.. TRREB
- C$739,9004 bd3 ba-- sqft5536 Montevideo Rd Unit 4, Mississauga, ON L5N 2P4For SaleMLS ID #W13545158, RE/MAX ACE REALTY INC.. TRREB
- C$600,0005 bd4 ba-- sqft2605 Woodchester Dr #50, Mississauga, ON L5K 2E3For SaleMLS ID #W13614260, RE/MAX REALTY SERVICES INC.. TRREB
- C$749,0004 bd3 ba-- sqft7077 Estoril Rd Unit 11, Mississauga, ON L5N 1N3For SaleMLS ID #W13587288, RE/MAX REALTRON REALTY INC.. TRREB
- C$774,9004 bd3 ba-- sqft72 Rockman Cres, Brampton, ON L7A 4B4For SaleMLS ID #W13646384, RE/MAX REALTY SERVICES INC.. TRREB
- C$849,0004 bd4 ba-- sqft53 Cedarwood Cres, Brampton, ON L6X 4J9For SaleMLS ID #W13652296, RE/MAX GOLD REALTY INC.. TRREB
- C$825,0004 bd3 ba-- sqft12 Cailiff St, Brampton, ON L6Y 0P9For SaleMLS ID #W13138108, RE/MAX GOLD REALTY INC.. TRREB
- C$679,0002 bd2 ba-- sqft80 Acorn Pl #2, Mississauga, ON L4Z 4C9For SaleMLS ID #W13192910, RE/MAX ESCARPMENT REALTY INC.. TRREB
