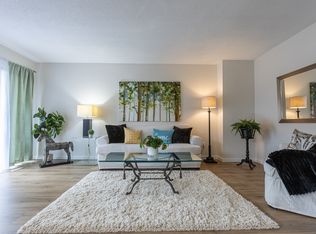
Welcome to 2605 Woodchester Drive, Unit 50, one of the largest floor plans in this established southwest Mississauga community at approximately 1,648 sq ft above grade. Offering 4+1 bedrooms and 4 bathrooms across a functional multi-level layout, this home delivers rare square footage and a standout feature: a fully finished in-law suite in the basement with a separate entrance, its own kitchen, and a full bathroom - ideal for extended family or strong rental income potential. The main floor is bright and well laid out with a walkout to a private patio, generously sized principal rooms, and an eat-in kitchen. Upstairs offers four spacious bedrooms, including a primary with ensuite bath and walk-in closet. Two owned parking spaces plus ample visitor parking. Unbeatable location - walkable to groceries, pharmacy, parks, and banking, and just minutes to Costco, the QEW, and Hwy 403. Transit riders enjoy a direct bus to Kipling Subway, with Clarkson GO easily accessible.
For sale
C$600,000
2605 Woodchester Dr #50, Mississauga, ON L5K 2E3
5beds
4baths
Townhouse
Built in ----
-- sqft lot
$-- Zestimate®
C$--/sqft
C$740/mo HOA
What's special
Generously sized principal roomsEat-in kitchen
- 33 days
- 151
- 2
Zillow last checked:
Listing updated:
Listed by:
RE/MAX REALTY SERVICES INC.
Source: TRREB,MLS®#: W13614260 Originating MLS®#: Toronto Regional Real Estate Board
Originating MLS®#: Toronto Regional Real Estate BoardFacts & features
Interior
Bedrooms & bathrooms
- Bedrooms: 5
- Bathrooms: 4
Primary bedroom
- Description: Primary Bedroom
- Level: Second
- Area: 13.12 Square Meters
- Area source: Other
- Dimensions: 4.30 x 3.05
Bedroom
- Description: Kitchen
- Level: Basement
- Area: 7.78 Square Meters
- Area source: Other
- Dimensions: 2.55 x 3.05
Bedroom 2
- Description: Bedroom 2
- Level: Second
- Area: 11.7 Square Meters
- Area source: Other
- Dimensions: 3.90 x 3.00
Bedroom 3
- Description: Bedroom 3
- Level: Second
- Area: 10.53 Square Meters
- Area source: Other
- Dimensions: 3.90 x 2.70
Bedroom 4
- Description: Bedroom 4
- Level: Second
- Area: 10.53 Square Meters
- Area source: Other
- Dimensions: 3.90 x 2.70
Dining room
- Description: Dining Room
- Level: Main
- Area: 9.99 Square Meters
- Area source: Other
- Dimensions: 3.70 x 2.70
Kitchen
- Description: Kitchen
- Level: Main
- Area: 8.4 Square Meters
- Area source: Other
- Dimensions: 3.00 x 2.80
Living room
- Description: Living Room
- Level: Main
- Area: 16.74 Square Meters
- Area source: Other
- Dimensions: 5.40 x 3.10
Study
- Description: Recreation
- Level: Basement
- Area: 16.7 Square Meters
- Area source: Other
- Dimensions: 5.30 x 3.15
Heating
- Forced Air, Gas
Cooling
- Central Air
Appliances
- Laundry: In Basement
Features
- In-Law Suite
- Basement: Apartment,Finished
- Has fireplace: No
Interior area
- Living area range: 1600-1799 null
Property
Parking
- Total spaces: 2
- Parking features: Underground
- Has attached garage: Yes
Features
- Stories: 2
Lot
- Features: Park, Rec./Commun.Centre
Details
- Parcel number: 191390050
Construction
Type & style
- Home type: Townhouse
- Property subtype: Townhouse
- Attached to another structure: Yes
Materials
- Brick
Community & HOA
HOA
- Amenities included: Visitor Parking
- Services included: Water Included, Common Elements Included, Building Insurance Included, Parking Included
- HOA fee: C$740 monthly
- HOA name: PCC
Location
- Region: Mississauga
Financial & listing details
- Annual tax amount: C$3,743
- Date on market: 7/28/2026
Price history
Price history is unavailable.
Public tax history
Tax history is unavailable.
Climate risks
Neighborhood: Sheridan
Nearby schools
GreatSchools rating
No schools nearby
We couldn't find any schools near this home.
- C$674,0004 bd3 ba-- sqft2605 Woodchester Dr #57, Mississauga, ON L5K2E3For Sale
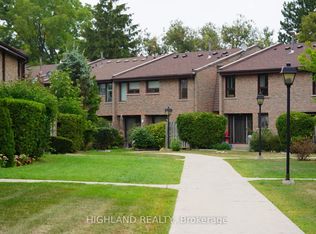
- C$644,0004 bd4 ba-- sqft2605 Woodchester Dr #36, Mississauga, ON L5K2E3For Sale

- C$3,2503 bd3 ba-- sqft2605 Woodchester Dr #86, Mississauga, ON L5K2E3For Rent
- C$3,5003 bd3 ba-- sqft2605 Woodchester Dr #5, Mississauga, ON L5K2E3For Rent

Similar homes
- C$720,0003 bd3 ba-- sqft3125 5th Line W Unit 34, Mississauga, ON L5L 3S8For Sale
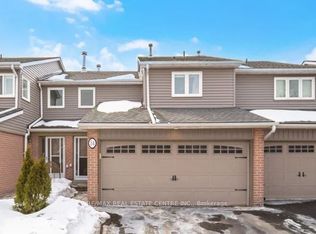 MLS ID #W13720372, RE/MAX REAL ESTATE CENTRE INC.. TRREB
 - C$598,8503 bd2 ba-- sqft45 Bristol Rd E #68, Mississauga, ON L4Z 3P5For Sale
 MLS ID #W13709578, RE/MAX REAL ESTATE CENTRE INC.. TRREB
 - C$687,7864 bd3 ba-- sqft5659 Glen Erin Dr #40, Mississauga, ON L5M 5P2For Sale
 MLS ID #W13716882, RE/MAX REALTY SERVICES INC.. TRREB
 - C$609,9903 bd2 ba-- sqft7251 Copenhagen Rd #63, Mississauga, ON L5N 2H6For Sale
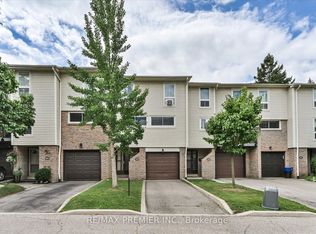 MLS ID #W13691390, RE/MAX PREMIER INC.. TRREB
