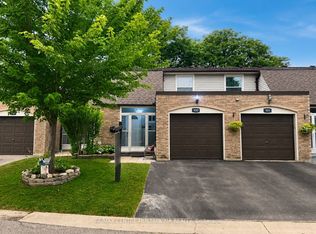
Welcome to a home that grows with you! Nestled in a family-friendly community, this spacious townhouse offers 2 kitchens, 4 bedrooms, 4 bathrooms and 2 parking spaces-providing exceptional flexibility for first-time buyers, growing families, or those seeking an in-law suite. The beautifully updated custom kitchen features quartz countertops, stainless steel appliances, custom design stylish backsplash, and ample workspace for family meals and entertaining. Bright living and dining areas, each open directly to a private patio and lush garden, creating the perfect space for outdoor relaxation and play. Upstairs, the primary retreat includes a walk-through closet and an updated private ensuite, complemented by two additional bedrooms and an updated main bath. The fully finished lower level offers incredible versatility with a fourth bedroom, family room, full bathroom, second kitchen, laundry, and abundant storage-ideal for extended family, guests, or independent living space. Located in a well-maintained condominium community close to excellent schools, parks, shopping, transit, highways, and direct bus service to South Common Mall and to Islington Subway. Move in and enjoy the space, convenience, and lifestyle your family deserves.
For sale
C$644,000
2605 Woodchester Dr #36, Mississauga, ON L5K 2E3
4beds
4baths
Townhouse
Built in ----
-- sqft lot
$-- Zestimate®
C$--/sqft
C$704/mo HOA
What's special
- 17 days |
- 31 |
- 0 |
Zillow last checked:
Listing updated:
Listed by:
Century 21 Miller Real Estate Ltd.
Source: TRREB,MLS®#: W13657446 Originating MLS®#: Oakville, Milton & District Real Estate Board
Originating MLS®#: Oakville, Milton & District Real Estate BoardFacts & features
Interior
Bedrooms & bathrooms
- Bedrooms: 4
- Bathrooms: 4
Primary bedroom
- Level: Second
- Dimensions: 4.03 x 3.02
Bedroom 2
- Level: Second
- Dimensions: 4 x 2.85
Bedroom 3
- Level: Second
- Dimensions: 4 x 2.73
Bedroom 4
- Level: Basement
- Dimensions: 5.26 x 3.03
Dining room
- Level: Main
- Dimensions: 3.68 x 2.69
Family room
- Level: Basement
- Dimensions: 3.57 x 2.33
Kitchen
- Level: Main
- Dimensions: 2.98 x 2.69
Kitchen
- Level: Basement
- Dimensions: 3.12 x 2.12
Living room
- Level: Main
- Dimensions: 5.39 x 3.15
Heating
- Forced Air, Gas
Cooling
- Central Air
Appliances
- Laundry: Sink, In Basement
Features
- Flooring: Carpet Free
- Basement: Finished,Full
- Has fireplace: No
Interior area
- Living area range: 1200-1399 null
Video & virtual tour
Property
Parking
- Total spaces: 2
- Parking features: Garage
- Has garage: Yes
Features
- Stories: 2
- Patio & porch: Patio
- Has view: Yes
- View description: Garden
Details
- Parcel number: 191390036
Construction
Type & style
- Home type: Townhouse
- Property subtype: Townhouse
Materials
- Brick Veneer
- Foundation: Poured Concrete
- Roof: Shingle
Community & HOA
HOA
- Amenities included: BBQs Allowed, Party Room/Meeting Room, Playground, Visitor Parking
- Services included: Common Elements Included, Building Insurance Included, Water Included
- HOA fee: C$704 monthly
- HOA name: Peel
Location
- Region: Mississauga
Financial & listing details
- Annual tax amount: C$3,546
- Date on market: 8/10/2026
Price history
Price history is unavailable.
Public tax history
Tax history is unavailable.
Climate risks
Neighborhood: Sheridan
Nearby schools
GreatSchools rating
No schools nearby
We couldn't find any schools near this home.
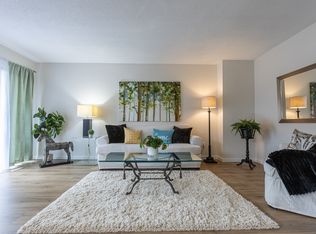
- C$674,0004 bd3 ba-- sqft2605 Woodchester Dr #57, Mississauga, ON L5K2E3For Sale
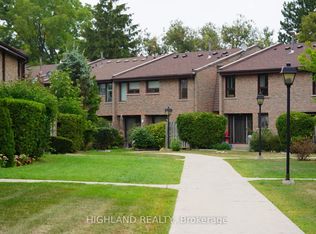
- C$3,2503 bd3 ba-- sqft2605 Woodchester Dr #86, Mississauga, ON L5K2E3For Rent
- C$3,5003 bd3 ba-- sqft2605 Woodchester Dr #5, Mississauga, ON L5K2E3For Rent

- C$600,0005 bd4 ba-- sqft2605 Woodchester Dr #50, Mississauga, ON L5K2E3For Sale
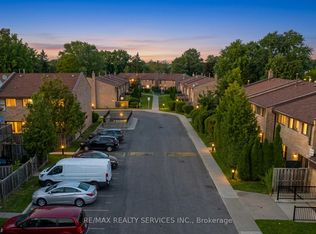
- C$1,779,9003 bd2 ba-- sqft2431 Thorn Lodge Dr, Mississauga, ON L5K1K8For Sale
- C$3,588,0005 bd5 ba-- sqft2411 Thorn Lodge Dr, Mississauga, ON L5K1K8For Sale
- C$1,6502 bd1 ba-- sqft2608 Pinkwell Dr #B, Mississauga, ON L5K2B4For Rent
- C$--3 bd2 ba-- sqft2753 Kinnerton Cres, Mississauga, ON L5K2B3Off Market
Similar homes
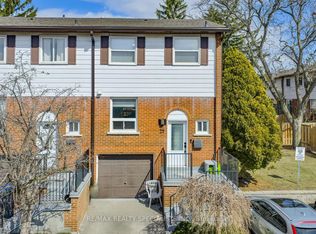
- C$689,5003 bd3 ba-- sqft2445 Homelands Dr #25, Mississauga, ON L5K 2C6For Sale
 MLS ID #W13559130, RE/MAX REALTY SPECIALISTS INC.. TRREB
 - C$849,0004 bd2 ba-- sqft2564 Mainroyal St, Mississauga, ON L5L 1C9For Sale
 MLS ID #W13710274, ROYAL LEPAGE REALTY CENTRE. TRREB
 - C$699,9003 bd2 ba-- sqft2440 Bromsgrove Rd #100, Mississauga, ON L5J 4J7For Sale
 MLS ID #W13651726, RE/MAX CENTRE MUSTAFA ZIA REALTY. TRREB
 - C$712,0006 bd2 ba-- sqft180 Mississauga Valley Blvd #211, Mississauga, ON L5A 3M2For Sale
 MLS ID #W13232532, SUTTON GROUP - SUMMIT REALTY INC.. TRREB
 - C$649,0003 bd3 ba-- sqft7080 Copenhagen Rd #72, Mississauga, ON L5N 2C9For SaleMLS ID #W13622634, RE/MAX REALTY SPECIALISTS INC.. TRREB
- C$635,0003 bd2 ba-- sqft6777 Formentera Ave #18, Mississauga, ON L5N 2M3For SaleMLS ID #W13651884, CENTURY 21 GREEN REALTY INC.. TRREB
- C$660,0003 bd3 ba-- sqft6950 10th Line W #87, Mississauga, ON L5N 6Y1For SaleMLS ID #W13633146, Royal LePage Real Estate Associates. TRREB
- C$859,0003 bd3 ba-- sqft3140 5th Line W #14, Mississauga, ON L5L 1A2For SaleMLS ID #W13673860, BETTER HOMES AND GARDENS REAL ESTATE SIGNATURE SERVICE. TRREB
- C$649,9003 bd2 ba-- sqft2651 Aquitaine Ave #24, Mississauga, ON L5N 1V5For SaleMLS ID #W13576254, Royal LePage Real Estate Services Ltd., Brokerage. TRREB
- C$799,9993 bd3 ba-- sqft3170 Boxford Cres #5, Mississauga, ON L5M 0X1For SaleMLS ID #W13698876, CITYVIEW REALTY INC.. TRREB
- C$699,9904 bd2 ba-- sqft405 Hyacinthe Blvd #7, Mississauga, ON L5A 3N1For SaleMLS ID #W13595114, RE/MAX REALTY SPECIALISTS INC.. TRREB
- C$699,0005 bd3 ba-- sqft1310 Gulleden Dr Unit 14, Mississauga, ON L4X 1Y9For SaleMLS ID #W13669584, ROYAL LEPAGE REAL ESTATE SERVICES LTD.. TRREB
- C$614,9003 bd1 ba-- sqft6699 Falconer Dr #1, Mississauga, ON L5N 2E3For SaleMLS ID #W13414004, RE/MAX REALTRON REALTY INC.. TRREB
- C$725,0003 bd2 ba-- sqft75 Strathaven Dr Unit 35, Mississauga, ON L5R 3W1For SaleMLS ID #W13519312, SUTTON GROUP-ADMIRAL REALTY INC.. TRREB
- C$599,9994 bd4 ba-- sqft2226 Upper Middle Rd #3, Burlington, ON L7P 2Z9For SaleMLS ID #W13669070, THE CANADIAN HOME REALTY INC.. TRREB
- C$559,9002 bd2 ba-- sqftGardenvillas, Mississauga, ON L5M 0T2For SaleMLS ID #W13565524, CENTURY 21 MILLER REAL ESTATE LTD.. TRREB
- C$789,9003 bd3 ba-- sqft6035 Bidwell Trl #62, Mississauga, ON L5V 3C9For SaleMLS ID #W13640780, CENTURY 21 PEOPLE`S CHOICE REALTY INC.. TRREB
- C$890,0004 bd3 ba-- sqft4605 Donegal Dr #24, Mississauga, ON L5M 4X7For SaleMLS ID #W13552784, ROYAL LEPAGE REAL ESTATE SERVICES LTD.. TRREB
- C$599,0003 bd2 ba-- sqft59 Kenninghall Blvd #30, Mississauga, ON L5N 1J6For SaleMLS ID #W13677544, ROYAL LEPAGE MEADOWTOWNE REALTY. TRREB
- C$848,0004 bd2 ba-- sqft3422 Queenston Dr, Mississauga, ON L5C 2G6For SaleMLS ID #W13660964, ROYAL LEPAGE REALTY CENTRE. TRREB
