Welcome to Unit 5 - 3170 Boxford Crescent! An immaculate three-level executive townhome offering nearly 2,000 sq. ft. of beautifully designed and modern living in the heart of sought-after Churchill Meadows. This stunning 2+1 bedroom, 3-bathroom home features large windows, an open-concept layout and a contemporary kitchen with granite countertops and stainless steel appliances. Generously sized bedrooms provide plenty of comfort, while the versatile den is perfect for a second living space, office or could be closed to be made as a 3rd bedroom. Enjoy a private walkout terrace perfect for entertaining! 1car garage with direct interior access. A spacious unfinished basement with a bathroom rough-in, ready to be customized to your lifestyle. Perfectly located close to parks, schools, shopping, transit and major highways, this bright and spacious home offers the perfect combination of space, convenience and location.
For sale
C$799,999
3170 Boxford Cres #5, Mississauga, ON L5M 0X1
3beds
3baths
Townhouse
Built in ----
-- sqft lot
$-- Zestimate®
C$--/sqft
C$325/mo HOA
What's special
Large windowsOpen-concept layoutGenerously sized bedroomsBright and spacious home
- 5 hours |
- 0 |
- 0 |
Zillow last checked:
Listing updated:
Listed by:
CITYVIEW REALTY INC.
Source: TRREB,MLS®#: W13698876 Originating MLS®#: Toronto Regional Real Estate Board
Originating MLS®#: Toronto Regional Real Estate BoardFacts & features
Interior
Bedrooms & bathrooms
- Bedrooms: 3
- Bathrooms: 3
Primary bedroom
- Level: Third
- Dimensions: 3.38 x 5.43
Bedroom 2
- Level: Third
- Dimensions: 4.57 x 3.99
Dining room
- Level: Second
- Dimensions: 3.75 x 3.41
Family room
- Level: Second
- Dimensions: 5.24 x 3.99
Kitchen
- Level: Second
- Dimensions: 4.39 x 3.84
Living room
- Level: Ground
- Dimensions: 5.24 x 3.61
Recreation
- Level: Basement
- Dimensions: 5.24 x 11
Heating
- Forced Air, Gas
Cooling
- Central Air
Appliances
- Laundry: Ensuite
Features
- None
- Basement: Unfinished
- Has fireplace: Yes
- Fireplace features: Electric
Interior area
- Living area range: 1800-1999 null
Video & virtual tour
Property
Parking
- Total spaces: 2
- Parking features: Garage
- Has garage: Yes
Features
- Stories: 3
- Exterior features: Terrace Balcony
Details
- Parcel number: 199850030
Construction
Type & style
- Home type: Townhouse
- Property subtype: Townhouse
Materials
- Brick
Community & HOA
HOA
- Services included: Building Insurance Included, CAC Included, Parking Included
- HOA fee: C$325 monthly
- HOA name: PSCC
Location
- Region: Mississauga
Financial & listing details
- Annual tax amount: C$5,483
- Date on market: 8/21/2026
Price history
Price history is unavailable.
Public tax history
Tax history is unavailable.
Climate risks
Neighborhood: Churchill Meadows
Nearby schools
GreatSchools rating
No schools nearby
We couldn't find any schools near this home.
- C$485,0001 bd1 ba-- sqft3175 Boxford Cres #5, Mississauga, ON L5M0X1For Sale
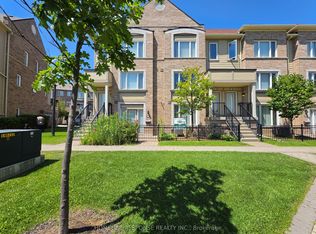
- C$3,2003 bd3 ba-- sqft3015 Destination Dr #9, Mississauga, ON L5M0P3For Rent

- C$--3 bd3 ba1.3k sqft3135 Boxford Cres #9, Mississauga, ON L5M0X1Off Market
- C$--1 bd1 ba1k sqft5100 Winston Churchill Blvd #108, Mississauga, ON L5M0N9Off Market
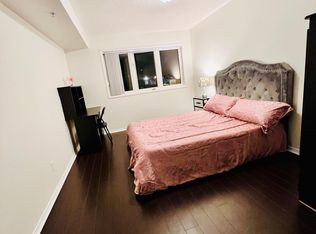
- C$---- bd-- ba-- sqft5100 Winston Churchill Blvd #109, Mississauga, ON L5M0N9Off Market
- C$699,9993 bd3 ba-- sqft3050 Erin Centre Blvd #67, Mississauga, ON L5M0P5For Sale
- C$150-- bd-- ba-- sqft3115 Boxford Cres, Mississauga, ON L5M0X1For Rent
- C$3,3503 bd3 ba-- sqft3120 Boxford Cres #5, Mississauga, ON L5M0X1For Rent
Similar homes
- C$808,5004 bd3 ba-- sqft9 Oliana Way, Brampton, ON L6Y 6G8For Sale
 MLS ID #W13698382, RE/MAX GOLD REALTY INC.. TRREB
 - C$789,9003 bd3 ba-- sqft6035 Bidwell Trl #62, Mississauga, ON L5V 3C9For Sale
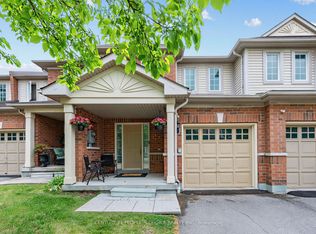 MLS ID #W13640780, CENTURY 21 PEOPLE`S CHOICE REALTY INC.. TRREB
 - C$859,0003 bd3 ba-- sqft3140 5th Line W #14, Mississauga, ON L5L 1A2For Sale
 MLS ID #W13673860, BETTER HOMES AND GARDENS REAL ESTATE SIGNATURE SERVICE. TRREB
 - C$890,0004 bd3 ba-- sqft4605 Donegal Dr #24, Mississauga, ON L5M 4X7For Sale
 MLS ID #W13552784, ROYAL LEPAGE REAL ESTATE SERVICES LTD.. TRREB
 - C$749,9003 bd3 ba-- sqft275 Eves Gate, Milton, ON L9E 0A2For SaleMLS ID #W13697382, ROYAL LEPAGE MEADOWTOWNE REALTY. TRREB
- C$809,9003 bd4 ba-- sqft166 Panton Trl, Milton, ON L9T 6K4For SaleMLS ID #W13671298, Royal LePage Meadowtowne Realty Inc., Brokerage. TRREB
- C$895,0003 bd3 ba-- sqft5552 Northrise Rd, Mississauga, ON L5M 6E2For SaleMLS ID #W13665964, ROYAL LEPAGE REAL ESTATE SERVICES LTD.. TRREB
- C$1,057,0003 bd4 ba-- sqftWalden Spinney, Mississauga, ON L5J 4J9For SaleMLS ID #W13682738, HARVEY KALLES REAL ESTATE LTD.. TRREB
- C$644,0004 bd4 ba-- sqft2605 Woodchester Dr #36, Mississauga, ON L5K 2E3For SaleMLS ID #W13657446, Century 21 Miller Real Estate Ltd.. TRREB
- C$649,0003 bd3 ba-- sqft7080 Copenhagen Rd #72, Mississauga, ON L5N 2C9For SaleMLS ID #W13622634, RE/MAX REALTY SPECIALISTS INC.. TRREB
- C$1,050,0003 bd4 ba-- sqft3058 Eberly Woods Dr, Oakville, ON L6M 0T5For SaleMLS ID #W13682326, HOME STANDARDS BRICKSTONE REALTY. TRREB
- C$569,9002 bd2 ba-- sqftGardenvillas, Mississauga, ON L5M 0T2For SaleMLS ID #W13565524, CENTURY 21 MILLER REAL ESTATE LTD.. TRREB
- C$899,9003 bd4 ba-- sqft644 Madame St, Mississauga, ON L5W 1G6For SaleMLS ID #W13675664, CENTURY 21 PEOPLE`S CHOICE REALTY INC.. TRREB
- C$725,0003 bd2 ba-- sqft75 Strathaven Dr Unit 35, Mississauga, ON L5R 3W1For SaleMLS ID #W13519312, SUTTON GROUP-ADMIRAL REALTY INC.. TRREB
- C$849,9005 bd2 ba-- sqft1412 Seaview Dr, Mississauga, ON L5J 1X5For SaleMLS ID #W13661452, REAL BROKER ONTARIO LTD.. TRREB
- C$825,0004 bd3 ba-- sqft12 Cailiff St, Brampton, ON L6Y 0P9For SaleMLS ID #W13138108, RE/MAX GOLD REALTY INC.. TRREB
- C$1,190,0003 bd4 ba-- sqft5522 Holbrook Rd, Mississauga, ON L5M 5G4For SaleMLS ID #W13673606, CENTURY 21 PERCY FULTON LTD.. TRREB
- C$820,0004 bd5 ba-- sqft82 Oakmore Ln, Brampton, ON L6Y 6H5For SaleMLS ID #W13571878, RE/MAX OPTIMUM REALTY. TRREB
- C$828,0003 bd3 ba-- sqft651 Farmstead Dr #81, Milton, ON L9T 7W2For SaleMLS ID #W13610602, KHOULANI REAL ESTATE GROUP INC.. TRREB
- C$967,0003 bd2 ba-- sqft3189 Coldstream Rd, Mississauga, ON L5L 5J7For SaleMLS ID #W13641562, ROYAL LEPAGE REALTY PLUS. TRREB
