Welcome to this spectacular, fully renovated, executive townhouse offering an impressive 2,380 sq. ft. of beautifully finished living space in the highly sought-after Walden Spinneycommunity of Clarkson Village. Located within the prestigious Lorne Park School District, this exceptional three-bedroom, four-bathroom home has been professionally designed and meticulously renovated with custom craftsmanship throughout. The heart of the home is the stunning open-concept designer kitchen, featuring a large centre island, premium finishes, light hardwood flooring, and seamless flow into the spacious living and dining areas. Oversized sliding patio doors bathe the main floor in natural light while overlooking the beautifully landscaped, fully fenced backyard-creating the perfect setting for entertaining or relaxing. The elegant dining room showcases a custom built-in China cabinet complete with a dry bar, while the inviting living room features a striking, custom entertainment unit with an electric fireplace and designer display shelving. Every detail has been thoughtfully curated, with custom millwork & cabinetry handcrafted by a professional carpenter. Retreat to the enormous primary suite, offering a luxurious spa-inspired en-suite and a generous walk-in closet. Two additional spacious bedrooms and three more beautifully renovated bathrooms provide exceptional comfort and functionality for families and guests alike. Enjoy the convenience of a double-car garage and an unbeatable location just a five-minute walk to Clarkson GO Station, with express trains to downtown Toronto. You're also just minutes from the vibrant waterfront communities of Clarkson and Port Credit, scenic parks, trails, shopping, restaurants, and Lake Ontario. Offering sophisticated design, exceptional quality, and an unbeatable South Mississauga location, this turnkey home is a rare opportunity to enjoy luxury living in one of the area's most desirable, lakeside communities.
For sale
C$1,057,000
1160 Walden Cir #1, Mississauga, ON L5J 4J9
3beds
4baths
Townhouse
Built in ----
-- sqft lot
$-- Zestimate®
C$--/sqft
C$608/mo HOA
What's special
Exceptional three-bedroom four-bathroom homeStunning open-concept designer kitchenLarge centre islandPremium finishesLight hardwood flooringEnormous primary suiteLuxurious spa-inspired en-suite
- 6 hours |
- 5 |
- 0 |
Zillow last checked:
Listing updated:
Listed by:
HARVEY KALLES REAL ESTATE LTD.
Source: TRREB,MLS®#: W13682738 Originating MLS®#: Toronto Regional Real Estate Board
Originating MLS®#: Toronto Regional Real Estate BoardFacts & features
Interior
Bedrooms & bathrooms
- Bedrooms: 3
- Bathrooms: 4
Primary bedroom
- Level: Second
- Dimensions: 4.97 x 4.56
Bedroom 2
- Level: Second
- Dimensions: 3.55 x 3.04
Bedroom 3
- Level: Second
- Dimensions: 3.56 x 2.65
Dining room
- Level: Main
- Dimensions: 4.21 x 2.33
Kitchen
- Level: Main
- Dimensions: 4.01 x 2.42
Laundry
- Level: Lower
- Dimensions: 4.81 x 3.49
Living room
- Level: Main
- Dimensions: 6.45 x 3.5
Recreation
- Level: Lower
- Dimensions: 9.57 x 5.28
Heating
- Forced Air, Electric
Cooling
- Central Air
Appliances
- Included: Water Heater
- Laundry: In Basement, Laundry Room
Features
- Storage Area Lockers
- Basement: Full,Finished
- Has fireplace: Yes
- Fireplace features: Electric, Family Room
Interior area
- Living area range: 1400-1599 null
Video & virtual tour
Property
Parking
- Total spaces: 4
- Parking features: Private, Garage Door Opener
- Has garage: Yes
Accessibility
- Accessibility features: Open Floor Plan
Features
- Stories: 2
- Patio & porch: Patio
- Exterior features: Landscaped, Privacy
Lot
- Features: Fenced Yard, Lake/Pond, Park, Public Transit, Rec./Commun.Centre, School
- Topography: Flat
Details
- Parcel number: 192610001
Construction
Type & style
- Home type: Townhouse
- Property subtype: Townhouse
Materials
- Brick, Vinyl Siding
- Foundation: Concrete
- Roof: Asphalt Shingle
Community & HOA
HOA
- Amenities included: Club House, Gym, Outdoor Pool, Party Room/Meeting Room, Squash/Racquet Court, Tennis Court
- Services included: Building Insurance Included, Common Elements Included, Parking Included
- HOA fee: C$608 monthly
- HOA name: PCC
Location
- Region: Mississauga
Financial & listing details
- Annual tax amount: C$5,083
- Date on market: 8/17/2026
Price history
Price history is unavailable.
Public tax history
Tax history is unavailable.
Climate risks
Neighborhood: L5J
Nearby schools
GreatSchools rating
No schools nearby
We couldn't find any schools near this home.
- C$1,089,0003 bd3 ba-- sqft1160 Walden Cir #6, Mississauga, ON L5J4J9For Sale

- C$559,9002 bd2 ba1k sqft1110 Walden Cir #507, Mississauga, ON L5J4R3Sold
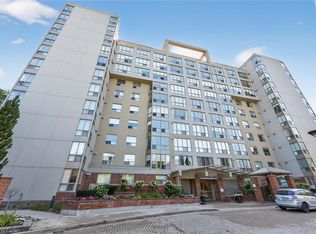
- C$559,9002 bd2 ba-- sqft1110 Walden Cir #903, Mississauga, ON L5J4R3For Sale
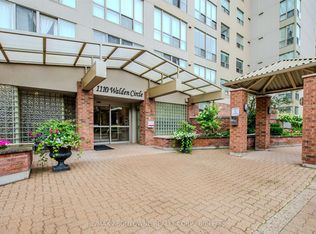
- C$589,8002 bd2 ba-- sqft1110 Walden Cir #PENTHOUSE 3, Mississauga, ON L5J4R3For Sale
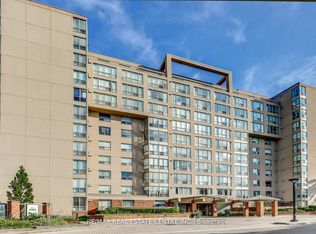
- C$470,0002 bd2 ba-- sqft1110 Walden Cir #905, Mississauga, ON L5J4R3For Sale
- C$528,0002 bd2 ba-- sqft1110 Walden Cir #102, Mississauga, ON L5J4R3For Sale
- C$2,9002 bd2 ba-- sqft1110 Walden Cir #504, Mississauga, ON L5J4R3For Rent
- C$989,8004 bd4 ba-- sqft1200 Walden Cir UNIT 66, Mississauga, ON L5J4J9For Sale
Similar homes
- C$1,024,9994 bd2 ba-- sqft1515 Thetford Ct, Mississauga, ON L5J 3N2For Sale
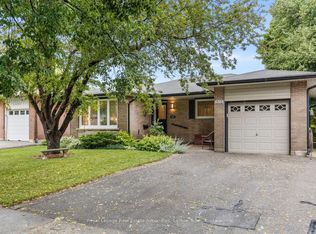 MLS ID #W13609702, Royal Lepage Real Estate Associates, Larose Team. TRREB
 - C$1,088,0003 bd3 ba-- sqft1376 Hazel McCleary Dr, Oakville, ON L6J 7B1For Sale
 MLS ID #W13648302, RE/MAX ONESTOP TEAM REALTY. TRREB
 - C$699,9003 bd2 ba-- sqft2440 Bromsgrove Rd #100, Mississauga, ON L5J 4J7For Sale
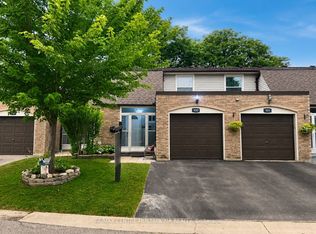 MLS ID #W13651726, RE/MAX CENTRE MUSTAFA ZIA REALTY. TRREB
 - C$1,099,9993 bd3 ba-- sqft2597 Addingham Cres, Oakville, ON L6J 7K6For Sale
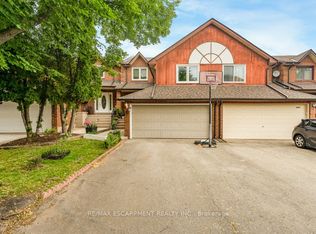 MLS ID #W13463118, RE/MAX ESCARPMENT REALTY INC.. TRREB
 - C$999,0005 bd2 ba-- sqft3518 The Credit Woodlands, Mississauga, ON L5C 2K6For SaleMLS ID #W13667482, RE/MAX REAL ESTATE CENTRE INC.. TRREB
- C$860,0003 bd3 ba-- sqft2401 5th Line W #8, Mississauga, ON L5K 1V9For SaleMLS ID #W13602136, RE/MAX REALTY SPECIALISTS INC.. TRREB
- C$999,0004 bd4 ba-- sqft4303 Mayflower Dr, Mississauga, ON L5R 1T7For SaleMLS ID #W13665182, RE/MAX IMPERIAL REALTY INC.. TRREB
- C$949,0003 bd4 ba-- sqft3071 Treadwells Dr #13, Mississauga, ON L4X 0A1For SaleMLS ID #W13664492, CENTURY 21 INNOVATIVE REALTY INC.. TRREB
- C$967,0003 bd2 ba-- sqft3189 Coldstream Rd, Mississauga, ON L5L 5J7For SaleMLS ID #W13641562, ROYAL LEPAGE REALTY PLUS. TRREB
- C$1,190,0003 bd4 ba-- sqft5522 Holbrook Rd, Mississauga, ON L5M 5G4For SaleMLS ID #W13673606, CENTURY 21 PERCY FULTON LTD.. TRREB
- C$1,089,0004 bd4 ba-- sqft4053 Trapper Cres, Mississauga, ON L5L 3A7For SaleMLS ID #W13564288, CENTURY 21 PEOPLE`S CHOICE REALTY INC.. TRREB
- C$1,049,0003 bd4 ba-- sqft1023 Runnymead Cres, Oakville, ON L6M 1C5For SaleMLS ID #W13459858, SUTTON GROUP QUANTUM REALTY INC.. TRREB
- C$1,198,0004 bd2 ba-- sqft77 McCraney St W, Oakville, ON L6H 1H5For SaleMLS ID #W13673798, ROYAL LEPAGE SIGNATURE REALTY. TRREB
- C$644,0004 bd4 ba-- sqft2605 Woodchester Dr #36, Mississauga, ON L5K 2E3For SaleMLS ID #W13657446, Century 21 Miller Real Estate Ltd.. TRREB
- C$699,8503 bd3 ba-- sqft455 Apache Ct #115, Mississauga, ON L4Z 3W8For SaleMLS ID #W13651604, RE/MAX REALTY ENTERPRISES INC.. TRREB
- C$999,9003 bd3 ba-- sqft6369 Longspur Rd, Mississauga, ON L5N 6H1For SaleMLS ID #W13630422, RE/MAX REALTY SPECIALISTS INC.. TRREB
- C$999,9004 bd3 ba-- sqft1286 Napier Cres, Oakville, ON L6H 2A4For SaleMLS ID #W13642480, RE/MAX HALLMARK REALTY LTD.. TRREB
- C$809,9003 bd4 ba-- sqft166 Panton Trl, Milton, ON L9T 6K4For SaleMLS ID #W13671298, Royal LePage Meadowtowne Realty Inc., Brokerage. TRREB
- C$778,0004 bd3 ba-- sqft3025 Cedarglen Gate #60, Mississauga, ON L5C 2V7For SaleMLS ID #W13430390, ROYAL LEPAGE REALTY CENTRE. TRREB
- C$1,039,0004 bd4 ba-- sqftMariners Mews, Oakville, ON L6L 1C3For SaleMLS ID #W13463630, Royal LePage Real Estate Services Ltd., Brokerage. TRREB
