Beautifully renovated 3 bedroom townhouse tucked away quietly in the heart of Bronte Village. Features include a fabulous kitchen with white cabinetry, stone countertop, stainless steel appliances and a walkout to the back garden, 4 fully renovated bathrooms, smooth ceilings on main floor, hardwood flooring, wood burning fireplace with updated surround and mantle, pot lighting, a spacious primary bedroom retreat with double door entry, walk-in closet and 3-piece ensuite. The lower level has been recently finished with a recreation room, possible 4th bedroom, 2-piece bathroom and laundry area. Front driveway can accommodate 2 cars with inside entry from garage. The back garden is private and fully fenced with a great east facing deck. Great opportunity to enjoy the relaxing pedestrian life within walking distance to the lake, shops, restaurants and nearby marina.
For sale
C$1,009,000
2314 Marine Dr #5, Oakville, ON L6L 1C3
4beds
4baths
Townhouse
Built in ----
-- sqft lot
$-- Zestimate®
C$--/sqft
C$624/mo HOA
What's special
Stone countertopStainless steel appliancesHardwood flooringPot lightingWalk-in closetInside entry from garageGreat east facing deck
- 69 days |
- 66 |
- 2 |
Zillow last checked:
Listing updated:
Listed by:
Royal LePage Real Estate Services Ltd., Brokerage
Source: TRREB,MLS®#: W13463630 Originating MLS®#: Oakville, Milton & District Real Estate Board
Originating MLS®#: Oakville, Milton & District Real Estate BoardFacts & features
Interior
Bedrooms & bathrooms
- Bedrooms: 4
- Bathrooms: 4
Primary bedroom
- Level: Main
- Dimensions: 4.22 x 3.66
Bedroom
- Level: Main
- Dimensions: 4.24 x 2.72
Bedroom
- Level: Basement
- Dimensions: 3.38 x 2.77
Bedroom
- Level: Second
- Dimensions: 3.45 x 2.9
Dining room
- Level: Main
- Dimensions: 4.67 x 3.53
Kitchen
- Level: Main
- Dimensions: 4.75 x 2.44
Laundry
- Level: Basement
- Dimensions: 4.88 x 2.82
Living room
- Level: Main
- Dimensions: 5.03 x 3.1
Recreation
- Level: Basement
- Dimensions: 4.62 x 4.37
Heating
- Forced Air, Gas
Cooling
- Central Air
Appliances
- Included: Water Heater Owned
- Laundry: In-Suite Laundry
Features
- Basement: Finished
- Has fireplace: Yes
- Fireplace features: Wood Burning
Interior area
- Living area range: 1200-1399 null
Video & virtual tour
Property
Parking
- Total spaces: 3
- Parking features: Private
- Has garage: Yes
Features
- Stories: 2
Lot
- Features: Lake/Pond, Marina, Park, Place Of Worship, Public Transit
Details
- Parcel number: 080470005
Construction
Type & style
- Home type: Townhouse
- Property subtype: Townhouse
Materials
- Brick
- Roof: Asphalt Shingle
Community & HOA
HOA
- Services included: Building Insurance Included, Parking Included, Common Elements Included
- HOA fee: C$624 monthly
- HOA name: HCC
Location
- Region: Oakville
Financial & listing details
- Tax assessed value: C$601,000
- Annual tax amount: C$5,114
- Date on market: 6/18/2026
Price history
Price history is unavailable.
Public tax history
Tax history is unavailable.
Climate risks
Neighborhood: Bronte
Nearby schools
GreatSchools rating
No schools nearby
We couldn't find any schools near this home.
- C$2,9002 bd1 ba-- sqft2300 Marine Dr #202, Oakville, ON L6L1C3For Rent
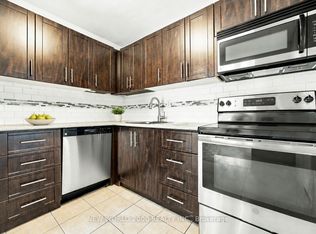
- C$2,9002 bd1 ba1.1k sqft2300 Marine Dr #1080132, Oakville, ON L6L1C3For Rent

- C$--2 bd1 ba1.1k sqft2300 Marine Dr, Oakville, ON L6L1C3Off Market

- C$--2 bd1 ba1.1k sqft2300 Marine Dr #2B-1BA-1137SQFT, Oakville, ON L6L1C3Off Market
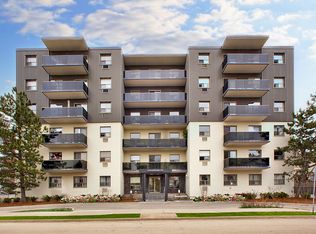
- C$--1 bd1 ba825 sqft2300 Marine Dr #1B-1BA-825SQFT, Oakville, ON L6L1C3Off Market
- C$--1 bd1 ba825 sqft2300 Marine Dr #1080126, Oakville, ON L6L1C3Off Market
- C$--2 bd1 ba1.1k sqft2300 Marine Dr #1423412, Oakville, ON L6L1C3Off Market
- C$---- bd-- ba-- sqft2299 Marine Dr #13, Oakville, ON L6L1C2Off Market
Similar homes
- C$1,049,0003 bd4 ba-- sqft1023 Runnymead Cres, Oakville, ON L6M 1C5For Sale
 MLS ID #W13459858, SUTTON GROUP QUANTUM REALTY INC.. TRREB
 - C$988,8883 bd4 ba-- sqft233 Duskywing Way #48, Oakville, ON L6L 0C5For Sale
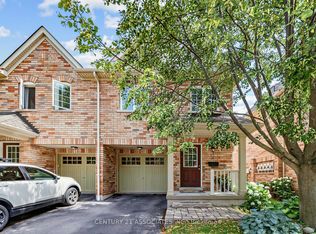 MLS ID #W13598094, CENTURY 21 ASSOCIATES INC.. TRREB
 - C$999,9004 bd4 ba2.2k sqft44 Sunvale Pl, Hamilton, ON L8E 4Z7For Sale
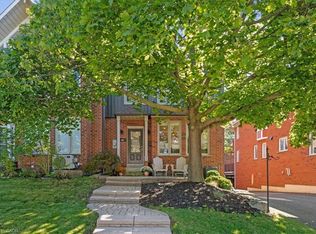 MLS ID #40857571, Rob Mullett, Salesperson, Royal LePage Burloak Real Estate Services. ITSO
 - C$1,172,5003 bd3 ba-- sqft2020 Colonel William Pkwy, Oakville, ON L6M 0L9For Sale
 MLS ID #W13699626, RE/MAX ABOUTOWNE REALTY CORP.. TRREB
 - C$1,048,0003 bd3 ba-- sqft2189 Postmaster Dr #15, Oakville, ON L6M 4E6For SaleMLS ID #W13643192, ROYAL LEPAGE REAL ESTATE SERVICES LTD.. TRREB
- C$1,049,9004 bd3 ba-- sqft1286 Napier Cres, Oakville, ON L6H 2A4For SaleMLS ID #W13691728, RE/MAX HALLMARK REALTY LTD.. TRREB
- C$949,0004 bd4 ba-- sqft6122 Coxswain Cres, Mississauga, ON L5V 2Z8For SaleMLS ID #W13709492, REALTY ONE GROUP REVEAL. TRREB
- C$1,145,0003 bd2 ba-- sqft433 Seabourne Dr, Oakville, ON L6L 4E9For SaleMLS ID #W13600074, RE/MAX HALLMARK REALTY LTD.. TRREB
- C$1,089,0004 bd4 ba-- sqft4053 Trapper Cres, Mississauga, ON L5L 3A7For SaleMLS ID #W13712116, CENTURY 21 PEOPLE`S CHOICE REALTY INC.. TRREB
- C$889,9002 bd2 ba-- sqftBronte Harbour Club, Oakville, ON L6L 6L9For SaleMLS ID #W13170894, Royal LePage Real Estate Services Ltd., Brokerage. TRREB
- C$1,179,0004 bd3 ba-- sqft1194 Potters Wheel Cres, Oakville, ON L6M 1J2For SaleMLS ID #W13670228, Royal LePage Real Estate Services Ltd., Brokerage. TRREB
- C$999,9002 bd3 ba-- sqft65 Normandy Pl, Oakville, ON L6K 1R9For SaleMLS ID #W13646458, Royal LePage Real Estate Services Ltd., Brokerage. TRREB
- C$1,499,0002 bd3 ba-- sqft86 Forsythe St, Oakville, ON L6K 3J8For SaleMLS ID #W13709762, RE/MAX ABOUTOWNE REALTY CORP.. TRREB
- C$1,188,0004 bd3 ba-- sqft1279 Hedgestone Cres S, Oakville, ON L6M 1X9For SaleMLS ID #W13551348, SUTTON GROUP QUANTUM REALTY INC.. TRREB
- C$1,099,9993 bd3 ba-- sqft2597 Addingham Cres, Oakville, ON L6J 7K6For SaleMLS ID #W13463118, RE/MAX ESCARPMENT REALTY INC.. TRREB
- C$1,057,0003 bd4 ba-- sqftWalden Spinney, Mississauga, ON L5J 4J9For SaleMLS ID #W13682738, HARVEY KALLES REAL ESTATE LTD.. TRREB
- C$1,125,0003 bd3 ba-- sqft3045 Gladeside Ave #19, Oakville, ON L6M 0R3For SaleMLS ID #W13506392, ROYAL LEPAGE REAL ESTATE SERVICES LTD.. TRREB
- C$849,0004 bd2 ba-- sqft2564 Mainroyal St, Mississauga, ON L5L 1C9For SaleMLS ID #W13710274, ROYAL LEPAGE REALTY CENTRE. TRREB
- C$1,190,0003 bd3 ba-- sqft2293 Oakhaven Dr, Oakville, ON L6M 3Y9For SaleMLS ID #W13679052, RE/MAX ATRIUM HOME REALTY. TRREB
- C$939,0004 bd2 ba-- sqft1397 Charles Dr, Burlington, ON L7P 2C8For SaleMLS ID #W13660956, RE/MAX COMMUNITY REALTY INC.. TRREB
