Tucked away on a quiet court in the heart of Clarkson, this 3+1 bedroom BUNGALOW is the kind of home that feels special the moment you arrive. Thoughtfully cared for and beautifully maintained starting from the curb appeal and welcoming outside front seating area. Take only a couple of steps into the home and be greeted by natural light pouring through the large windows, highlighting the hardwood floors and spacious principal rooms. The living and dining room provides exceptional flexibility, whether for family gatherings or a layout that suits your lifestyle. The kitchen is both functional and inviting, with granite countertops, quality appliances, and a picture window overlooking a beautifully established English garden, lovingly cultivated over many years. It's a view that makes everyday moments, like morning coffee, feel special. Easy access leads to a spacious deck, perfect for family and entertaining. A separate entrance leads to the newly finished lower level, complete with a second kitchen, living area, bedroom, updated bath with glass shower, gas fireplace and excellent storage. New paint and lighting throughout much of the home. Ideally located just minutes from Clarkson Go, parks, schools, and shopping. Combining timeless care, thoughtful updates, and flexible living spaces, this Mississauga home is ready for its next chapter.
For sale
C$1,024,999
1515 Thetford Ct, Mississauga, ON L5J 3N2
4beds
2baths
Single Family Residence
Built in ----
6,150 Square Feet Lot
$-- Zestimate®
C$--/sqft
C$-- HOA
What's special
Curb appealHardwood floorsSpacious principal roomsGranite countertopsQuality appliancesBeautifully established english gardenNewly finished lower level
- 23 days |
- 36 |
- 0 |
Zillow last checked:
Listing updated:
Listed by:
Royal Lepage Real Estate Associates, Larose Team
Source: TRREB,MLS®#: W13609702 Originating MLS®#: Toronto Regional Real Estate Board
Originating MLS®#: Toronto Regional Real Estate BoardFacts & features
Interior
Bedrooms & bathrooms
- Bedrooms: 4
- Bathrooms: 2
Primary bedroom
- Level: Main
- Dimensions: 3.01 x 4.06
Bedroom
- Level: Lower
- Dimensions: 2.94 x 2.8
Bedroom 2
- Level: Main
- Dimensions: 3.07 x 2.83
Bedroom 3
- Level: Main
- Dimensions: 2.47 x 3
Dining room
- Level: Main
- Dimensions: 3.6 x 2.9
Kitchen
- Level: Main
- Dimensions: 3.42 x 2.86
Kitchen
- Level: Lower
- Dimensions: 2.66 x 4.73
Laundry
- Level: Lower
- Dimensions: 4.78 x 3.8
Living room
- Level: Main
- Dimensions: 3.6 x 4.61
Other
- Level: Lower
- Dimensions: 2.83 x 3.38
Recreation
- Level: Lower
- Dimensions: 8.92 x 3.84
Heating
- Forced Air, Gas
Cooling
- Central Air
Features
- Central Vacuum
- Basement: Separate Entrance,Finished
- Has fireplace: Yes
- Fireplace features: Natural Gas
Interior area
- Living area range: 1100-1500 null
Property
Parking
- Total spaces: 3
- Parking features: Available
- Has garage: Yes
Features
- Pool features: None
Lot
- Size: 6,150 Square Feet
Details
- Parcel number: 134290055
Construction
Type & style
- Home type: SingleFamily
- Architectural style: Bungalow
- Property subtype: Single Family Residence
Materials
- Brick
- Foundation: Concrete Block
- Roof: Asphalt Shingle
Utilities & green energy
- Sewer: Sewer
Community & HOA
Location
- Region: Mississauga
Financial & listing details
- Annual tax amount: C$6,897
- Date on market: 7/27/2026
Price history
Price history is unavailable.
Public tax history
Tax history is unavailable.
Climate risks
Neighborhood: Clarkson
Nearby schools
GreatSchools rating
No schools nearby
We couldn't find any schools near this home.
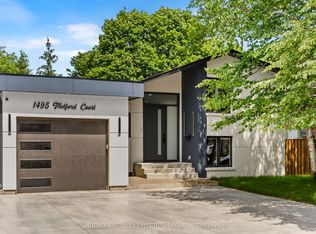
- C$1,520,8505 bd5 ba-- sqft1495 Thetford Ct, Mississauga, ON L5J3N2For Sale
- C$1,8002 bd1 ba-- sqft1499 Swanage Cres, Mississauga, ON L5J3N7For Rent

- C$815,0005 bd2 ba-- sqft1514 Swanage Cres, Mississauga, ON L5J3N8For Sale

- C$1,295,0004 bd2 ba-- sqft2002 Ingledale Rd, Mississauga, ON L5J2H2For Sale
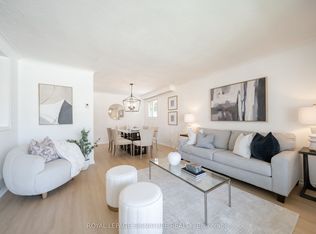
- C$--2 bd1 ba800 sqft1342 Canford Cres #2, Mississauga, ON L5J3N1Off Market
- C$---- bd-- ba-- sqft2238 Truscott Dr, Mississauga, ON L5J2A8Off Market
- C$--2 bd1 ba850 sqft2055 Barsuda Dr #1104166, Mississauga, ON L5J1V6Off Market
- C$--3 bd1 ba1k sqft2055 Barsuda Dr #1104169, Mississauga, ON L5J1V6Off Market
Similar homes
- C$997,0003 bd3 ba-- sqft2659 Constable Rd, Mississauga, ON L5J 1W3For Sale
 MLS ID #W13667108, INTERNATIONAL REALTY FIRM, INC.. TRREB
 - C$1,285,0004 bd2 ba-- sqft1864 Hindhead Rd, Mississauga, ON L5J 1N6For Sale
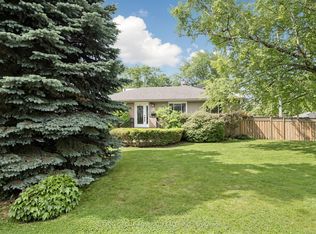 MLS ID #W13654718, SUTTON GROUP-ADMIRAL REALTY INC.. TRREB
 - C$1,050,0003 bd4 ba-- sqft4844 Owl Cir, Mississauga, ON L4Z 2P7For Sale
 MLS ID #W13682762, CENTURY 21 PEOPLE`S CHOICE REALTY INC.. TRREB
 - C$985,0004 bd4 ba-- sqft1157 Kos Blvd, Mississauga, ON L5J 4L3For Sale
 MLS ID #W13220438, ROYAL LEPAGE MEADOWTOWNE REALTY. TRREB
 - C$967,0003 bd2 ba-- sqft3189 Coldstream Rd, Mississauga, ON L5L 5J7For SaleMLS ID #W13641562, ROYAL LEPAGE REALTY PLUS. TRREB
- C$949,0004 bd4 ba-- sqft5290 Brookwood Ct, Mississauga, ON L5V 2K6For SaleMLS ID #W13677230, ROYAL LEPAGE REAL ESTATE SERVICES LTD.. TRREB
- C$1,018,8004 bd3 ba-- sqft248 Kingsleigh Ct, Milton, ON L9T 1X7For SaleMLS ID #W13680864, CENTURY 21 MILLER REAL ESTATE LTD.. TRREB
- C$999,0004 bd3 ba-- sqft3726 Holden Cres, Mississauga, ON L5A 2V8For SaleMLS ID #W13484608, RE/MAX ESCARPMENT REALTY INC.. TRREB
- C$849,9995 bd3 ba-- sqft2335 Council Ring Rd, Mississauga, ON L5L 1B9For SaleMLS ID #W13583884, HOMELIFE/MIRACLE REALTY LTD. TRREB
- C$999,8883 bd2 ba-- sqft1069 Alexandra Ave, Mississauga, ON L5E 2A1For SaleMLS ID #W13566152, Royal LePage Real Estate Associates. TRREB
- C$895,0003 bd3 ba-- sqft5552 Northrise Rd, Mississauga, ON L5M 6E2For SaleMLS ID #W13665964, ROYAL LEPAGE REAL ESTATE SERVICES LTD.. TRREB
- C$1,149,9004 bd2 ba-- sqft6193 Montevideo Rd, Mississauga, ON L5N 2E8For SaleMLS ID #W13604626, FOREST HILL REAL ESTATE INC.. TRREB
- C$949,0005 bd3 ba-- sqft1465 Glen Rutley Cir, Mississauga, ON L4X 1Z8For SaleMLS ID #W13668456, CENTURY 21 PEOPLE`S CHOICE REALTY INC.. TRREB
- C$1,190,0003 bd4 ba-- sqft5522 Holbrook Rd, Mississauga, ON L5M 5G4For SaleMLS ID #W13673606, CENTURY 21 PERCY FULTON LTD.. TRREB
- C$1,198,0004 bd2 ba-- sqft77 McCraney St W, Oakville, ON L6H 1H5For SaleMLS ID #W13673798, ROYAL LEPAGE SIGNATURE REALTY. TRREB
- C$1,179,0004 bd3 ba-- sqft1194 Potters Wheel Cres, Oakville, ON L6M 1J2For SaleMLS ID #W13670228, Royal LePage Real Estate Services Ltd., Brokerage. TRREB
- C$925,0004 bd2 ba-- sqft3017 Glace Bay Rd, Mississauga, ON L5N 2J9For SaleMLS ID #W13250116, RE/MAX REAL ESTATE CENTRE INC.. TRREB
- C$1,198,0003 bd3 ba-- sqft1333 Kestell Blvd, Oakville, ON L6H 0C8For SaleMLS ID #W13675354, EXP REALTY. TRREB
- C$699,9003 bd2 ba-- sqft2440 Bromsgrove Rd #100, Mississauga, ON L5J 4J7For SaleMLS ID #W13651726, RE/MAX CENTRE MUSTAFA ZIA REALTY. TRREB
- C$1,230,0005 bd3 ba-- sqft987 Sierra Blvd, Mississauga, ON L4Y 2E3For SaleMLS ID #W13636802, ROYAL LEPAGE REAL ESTATE SERVICES LTD.. TRREB
