Applause for Apache. Welcome to Highland Park, one of Mississauga's most sought-after townhouse communities, where thoughtful design, functional living, and exceptional convenience come together. This beautifully maintained 3-bedroom, 3-bathroom townhome offers a spacious, multi-level layout ideal for families, professionals, and those seeking low-maintenance living without compromising on space. The inviting main floor features rich hardwood flooring, an open-concept design, and an abundance of natural light that fills the home throughout the day. The bright living and dining areas provide the perfect setting for both everyday living and entertaining, while the well-appointed kitchen offers ample cabinetry, generous workspace, and seamless flow into the principal living areas. The second level is designed with comfort and practicality in mind, featuring two generously sized bedrooms, a versatile family room that can easily function as a home office, media room, or children's play area, and the added convenience of a second-floor laundry room. Occupying the entire third level, the private primary retreat offers an exceptional escape from the rest of the home. Complete with a spacious walk-in closet, a charming reading nook perfect for quiet mornings or evening relaxation, and a luxurious 4-piece ensuite featuring a separate glass shower and soaker tub, this level delivers the comfort and privacy rarely found in townhouse living. Ideally situated in the desirable Highland Park community, this home places you just minutes from Highways 403 and 401, Square One Shopping Centre, restaurants, parks, schools, transit, and every major amenity Mississauga has to offer. Whether you're commuting across the GTA or enjoying everything the city has to offer close to home, this exceptional residence delivers the perfect combination of location, lifestyle, and everyday convenience.
For sale
C$699,850
455 Apache Ct #115, Mississauga, ON L4Z 3W8
3beds
3baths
Townhouse
Built in ----
-- sqft lot
$-- Zestimate®
C$--/sqft
C$320/mo HOA
What's special
Spacious multi-level layoutInviting main floorRich hardwood flooringOpen-concept designAbundance of natural lightWell-appointed kitchenAmple cabinetry
- 4 hours |
- 6 |
- 2 |
Zillow last checked:
Listing updated:
Listed by:
RE/MAX REALTY ENTERPRISES INC.
Source: TRREB,MLS®#: W13651604 Originating MLS®#: Toronto Regional Real Estate Board
Originating MLS®#: Toronto Regional Real Estate BoardFacts & features
Interior
Bedrooms & bathrooms
- Bedrooms: 3
- Bathrooms: 3
Primary bedroom
- Level: Third
- Dimensions: 5.23 x 4.78
Primary bedroom
- Description: Primary Bedroom
- Level: Third
- Area: 19.18 Square Meters
- Area source: Other
- Dimensions: 5.24 x 3.66
Bedroom
- Level: Second
- Dimensions: 2.69 x 3.33
Bedroom
- Level: Second
- Dimensions: 2.74 x 4.42
Bedroom 2
- Description: Bedroom 2
- Level: Second
- Area: 8.42 Square Meters
- Area source: Other
- Dimensions: 2.47 x 3.41
Bedroom 3
- Description: Bedroom 3
- Level: Second
- Area: 10.9 Square Meters
- Area source: Other
- Dimensions: 4.45 x 2.45
Breakfast
- Description: Breakfast
- Level: Main
- Area: 9.15 Square Meters
- Area source: Other
- Dimensions: 3.66 x 2.50
Dining room
- Level: Main
- Dimensions: 2.87 x 3.91
Family room
- Level: Second
- Dimensions: 3.86 x 4.67
Family room
- Description: Family Room
- Level: Second
- Area: 18.78 Square Meters
- Area source: Other
- Dimensions: 4.84 x 3.88
Kitchen
- Description: Kitchen
- Level: Main
- Area: 6.55 Square Meters
- Area source: Other
- Dimensions: 2.62 x 2.50
Kitchen
- Level: Main
- Dimensions: 2.69 x 2.54
Laundry
- Description: Laundry
- Level: Second
- Area: 5.96 Square Meters
- Area source: Other
- Dimensions: 2.24 x 2.66
Living room
- Description: Living Room
- Level: Main
- Area: 15.8 Square Meters
- Area source: Other
- Dimensions: 5.18 x 3.05
Living room
- Level: Main
- Dimensions: 5.23 x 3.02
Heating
- Forced Air, Gas
Cooling
- Central Air
Appliances
- Laundry: In-Suite Laundry, Laundry Room
Features
- Other
- Basement: Unfinished
- Has fireplace: Yes
Interior area
- Living area range: 1600-1799 null
Video & virtual tour
Property
Parking
- Total spaces: 3
- Parking features: Private, Inside Entrance
- Has attached garage: Yes
Features
- Stories: 3
- Exterior features: Open Balcony
Details
- Parcel number: 195420033
Construction
Type & style
- Home type: Townhouse
- Property subtype: Townhouse
- Attached to another structure: Yes
Materials
- Brick, Stone
Community & HOA
HOA
- Services included: Common Elements Included, Building Insurance Included, Parking Included
- HOA fee: C$320 monthly
- HOA name: PCC
Location
- Region: Mississauga
Financial & listing details
- Annual tax amount: C$4,993
- Date on market: 8/7/2026
R
RE/MAX REALTY ENTERPRISES INC.
By pressing Contact Agent, you agree that the real estate professional identified above may call/text you about your search, which may involve use of automated means and pre-recorded/artificial voices. You don't need to consent as a condition of buying any property, goods, or services. Message/data rates may apply. You also agree to our Terms of Use. Zillow does not endorse any real estate professionals. We may share information about your recent and future site activity with your agent to help them understand what you're looking for in a home.
Price history
Price history is unavailable.
Public tax history
Tax history is unavailable.
Climate risks
Neighborhood: Hurontario
Nearby schools
GreatSchools rating
No schools nearby
We couldn't find any schools near this home.
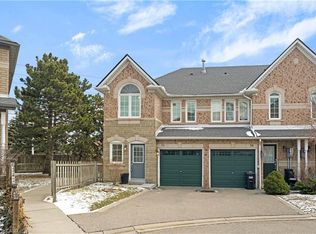
- C$836,0003 bd4 ba1.3k sqft455 Apache Ct #53, Mississauga, ON L4Z3W8For Sale
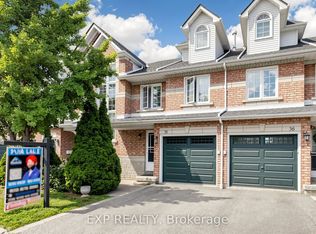
- C$779,0003 bd3 ba-- sqft455 Apache Ct UNIT 35, Mississauga, ON L4Z3W8For Sale
- C$3,4003 bd3 ba-- sqft5088 Forestwalk Cir, Mississauga, ON L4Z4A2For Rent

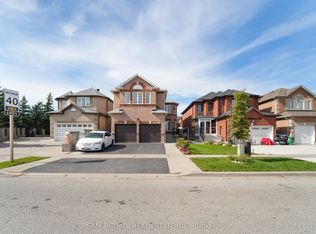
- C$1,299,0006 bd5 ba-- sqft525 Driftcurrent Dr, Mississauga, ON L4Z3Z2For Sale
- C$995,0003 bd3 ba1.7k sqft5184 Red Brush Dr, Mississauga, ON L4Z3Z8For Sale
- C$1,7501 bd1 ba-- sqft460 Chieftan Cir #BASEMENT, Mississauga, ON L4Z3A6For Rent
- C$1,203,0004 bd4 ba2.4k sqft5118 Cree Ln, Mississauga, ON L4Z3B4Sold
- C$2,2003 bd2 ba-- sqft565 Indian Summer Trl, Mississauga, ON L4Z3Y8For Rent
Similar homes
- C$649,9003 bd3 ba-- sqft50 Strathaven Dr #7, Mississauga, ON L5R 4E7For Sale
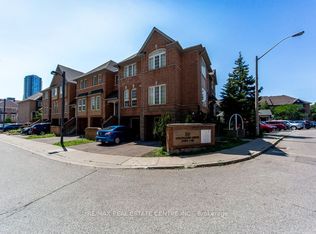 MLS ID #W13645450, RE/MAX REAL ESTATE CENTRE INC.. TRREB
 - C$779,0003 bd3 ba-- sqft455 Apache Ct Unit 35, Mississauga, ON L4Z 3W8For SaleMLS ID #W13540590, EXP REALTY. TRREB
- C$729,9002 bd3 ba-- sqft57 Armdale Rd #54, Mississauga, ON L4Z 0C7For Sale
 MLS ID #W13635888, REAL ESTATE HOMEWARD. TRREB
 - C$599,9003 bd3 ba-- sqft220 Forum Dr #Townhouse 111, Mississauga, ON L4Z 4K1For Sale
 MLS ID #W13630860, RE/MAX REAL ESTATE CENTRE INC.. TRREB
 - C$836,0003 bd4 ba1.3k sqft455 Apache Ct #53, Mississauga, ON L4Z 3W8For SaleMLS ID #40824936, Kristine Vavrinec, Salesperson, EXP REALTY OF CANADA INC. ITSO
- C$669,0003 bd2 ba-- sqft115 Bristol Rd E Unit 24, Mississauga, ON L4Z 3P7For SaleMLS ID #W13589004, RE/MAX MILLENNIUM REAL ESTATE. TRREB
- C$679,0003 bd3 ba-- sqft220 Forum Dr #103, Mississauga, ON L4Z 4K1For SaleMLS ID #W13571638, HIGHPOINT HOMES REALTY. TRREB
- C$799,0003 bd3 ba-- sqft5020 Delaware Dr #12, Mississauga, ON L4Z 3C4For SaleMLS ID #W13583000, ROYAL LEPAGE TERREQUITY BHAVSAR REALTY. TRREB
- C$698,8003 bd2 ba-- sqft107 Bristol Rd E #100, Mississauga, ON L4Z 3P6For SaleMLS ID #W13014768, CENTURY 21 BEST SELLERS LTD.. TRREB
- C$659,9994 bd3 ba-- sqft45 Bristol Rd E #10, Mississauga, ON L4Z 3P5For SaleMLS ID #W13584076, HOMELIFE MAPLE LEAF REALTY LTD.. TRREB
- C$709,8003 bd3 ba-- sqft80 Acorn Pl #14, Mississauga, ON L4Z 4C9For SaleMLS ID #W13552010, GOWEST REALTY LTD.. TRREB
- C$735,0004 bd3 ba-- sqft5020 Delaware Dr #25, Mississauga, ON L4Z 3C4For SaleMLS ID #W13428898, RE/MAX REAL ESTATE CENTRE INC.. TRREB
- C$769,0003 bd2 ba-- sqftDelaware Community, Mississauga, ON L4Z 3C4For SaleMLS ID #W13571538, NEW ERA REAL ESTATE. TRREB
- C$799,0004 bd6 ba-- sqft585 Candlestick Cir, Mississauga, ON L4Z 0B3For SaleMLS ID #W13625292, Global Bricks Realty. TRREB
- C$653,0003 bd3 ba-- sqft86 Preston Meadow Ave #24, Mississauga, ON L4Z 0C8For SaleMLS ID #W13598588, RIGHT AT HOME REALTY INC.. TRREB
- C$995,0003 bd3 ba1.7k sqft5184 Red Brush Dr, Mississauga, ON L4Z 3Z8For SaleMLS ID #40854130, Rayo Irani, Broker, RE/MAX Aboutowne Realty Corp.. ITSO
- C$895,0003 bd3 ba-- sqft604 Lumberton Cres, Mississauga, ON L4Z 3Z6For SaleMLS ID #W13623782, RIGHT AT HOME REALTY INC.. TRREB
- C$699,9003 bd2 ba-- sqft80 Strathaven Dr #35, Mississauga, ON L5R 3V9For SaleMLS ID #W13443606, RIGHT AT HOME REALTY INC.. TRREB
- C$730,0003 bd3 ba-- sqft4950 Albina Way #72, Mississauga, ON L4Z 4J6For SaleMLS ID #W13483938, RE/MAX ULTIMATE REALTY INC.. TRREB
- C$749,9003 bd3 ba-- sqft4950 Albina Way #28, Mississauga, ON L4Z 4J6For SaleMLS ID #W13530332, HOMELIFE LANDMARK REALTY INC.. TRREB
