Prepare to be impressed by this meticulously maintained, 3-bedroom, 2-bathroom Mississauga gem that defines turn-key luxury! Nestled in the high-demand Hurontario community, this property showcases absolute pride of ownership and premium finishes from top to bottom. It comes complete with an attached garage featuring an automatic opener and top-tier efficiency thanks to all-new exterior doors and windows. Step inside to discover a spectacular main level, completely transformed into a bright, seamless open-concept kitchen, dining, and living space designed for effortless entertaining. Sophisticated flooring sets the tone throughout, featuring high-end vinyl plank across the main level, classic hardwood upstairs, and durable engineered hardwood in the basement. The chef's kitchen is a true center piece, boasting striking quartz countertops, a premium Samsung refrigerator, and elite European appliances. Sleek, modern mirrored closet doors run throughout the home, reflecting the abundant natural light. The luxury continues with brand-new upgrades, including a renovated storage closet and a stunning laundry room outfitted with a quartz countertop and high-end European stacked washer and dryer. Located just minutes from premier schools, parks, shopping, transit, and major highways, this move-in-ready masterpiece offers the ultimate modern lifestyle. Don't miss your chance to own this rare find-schedule your private tour today!
For sale
C$769,000
5020 Delaware Dr #51, Mississauga, ON L4Z 3C4
3beds
2baths
Townhouse
Built in ----
-- sqft lot
$-- Zestimate®
C$--/sqft
C$479/mo HOA
What's special
Sophisticated flooringClassic hardwood upstairsStriking quartz countertopsPremium samsung refrigeratorElite european appliancesAbundant natural light
- 27 days |
- 28 |
- 3 |
Zillow last checked:
Listing updated:
Listed by:
NEW ERA REAL ESTATE
Source: TRREB,MLS®#: W13571538 Originating MLS®#: Toronto Regional Real Estate Board
Originating MLS®#: Toronto Regional Real Estate BoardFacts & features
Interior
Bedrooms & bathrooms
- Bedrooms: 3
- Bathrooms: 2
Primary bedroom
- Description: Primary Bedroom
- Level: Second
- Area: 14.56 Square Meters
- Area source: Other
- Dimensions: 4.55 x 3.20
Bedroom 2
- Description: Bedroom 2
- Level: Second
- Area: 9.78 Square Meters
- Area source: Other
- Dimensions: 4.04 x 2.42
Bedroom 3
- Description: Bedroom 3
- Level: Second
- Area: 9.77 Square Meters
- Area source: Other
- Dimensions: 3.15 x 3.10
Bathroom
- Description: Bathroom
- Level: Basement
- Area: 0 Square Meters
- Area source: Other
Other
- Description: Cold Room/Cantina
- Level: Basement
- Area: 0 Square Meters
- Area source: Other
Dining room
- Description: Dining Room
- Level: Ground
- Area: 10.17 Square Meters
- Area source: Other
- Dimensions: 3.39 x 3.00
Kitchen
- Description: Kitchen
- Level: Ground
- Area: 7.29 Square Meters
- Area source: Other
- Dimensions: 3.10 x 2.35
Laundry
- Description: Laundry
- Level: Basement
- Area: 0 Square Meters
- Area source: Other
- Dimensions: 0 x 0
Living room
- Description: Living Room
- Level: Ground
- Area: 15.27 Square Meters
- Area source: Other
- Dimensions: 5.09 x 3.00
Recreation
- Description: Recreation
- Level: Basement
- Area: 14.92 Square Meters
- Area source: Other
- Dimensions: 5.04 x 2.96
Heating
- Forced Air, Electric
Cooling
- Central Air
Appliances
- Included: Water Heater
- Laundry: In Basement, Laundry Room
Features
- Flooring: Carpet Free
- Basement: Finished,Full
- Has fireplace: Yes
- Fireplace features: Electric, Living Room
Interior area
- Living area range: 1200-1399 null
Property
Parking
- Total spaces: 2
- Parking features: Private, Garage Door Opener
- Has attached garage: Yes
Features
- Stories: 2
- Exterior features: Landscaped
Lot
- Features: Hospital, Library, Park, Place Of Worship, Public Transit, Rec./Commun.Centre
Details
- Parcel number: 192880051
Construction
Type & style
- Home type: Townhouse
- Property subtype: Townhouse
- Attached to another structure: Yes
Materials
- Brick
- Foundation: Block
- Roof: Asphalt Shingle
Community & HOA
Community
- Security: Carbon Monoxide Detector(s), Smoke Detector(s)
HOA
- Amenities included: BBQs Allowed, Playground, Visitor Parking
- Services included: Common Elements Included, Building Insurance Included, Parking Included
- HOA fee: C$479 monthly
- HOA name: PCC
Location
- Region: Mississauga
Financial & listing details
- Annual tax amount: C$4,032
- Date on market: 7/16/2026
Price history
Price history is unavailable.
Public tax history
Tax history is unavailable.
Climate risks
Neighborhood: Hurontario
Nearby schools
GreatSchools rating
No schools nearby
We couldn't find any schools near this home.
- C$735,0004 bd3 ba-- sqft5020 Delaware Dr #25, Mississauga, ON L4Z3C4For Sale

- C$2,8954 bd2 ba-- sqft235 Forum Dr #1A, Mississauga, ON L4Z3S2For Rent

- C$614,9002 bd2 ba955 sqft220 Forum Dr UNIT 301, Mississauga, ON L4Z4K1For Sale

- C$679,0003 bd3 ba-- sqft220 Forum Dr #103, Mississauga, ON L4Z4K1For Sale
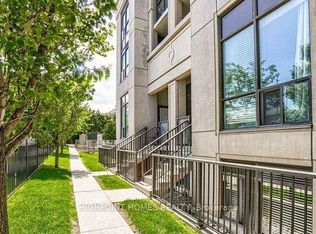
- C$630,0003 bd3 ba-- sqft220 Forum Dr TOWNHOUSE 102, Mississauga, ON L4Z4K1For Sale
- C$599,9003 bd3 ba-- sqft220 Forum Dr #TOWNHOUSE 111, Mississauga, ON L4Z4K1For Sale
- C$--1 bd1 ba600 sqft220 Forum Dr #1308, Mississauga, ON L4Z4K1Off Market
- C$2,7002 bd2 ba-- sqft220 Forum Dr UNIT 804, Mississauga, ON L4Z4K1For Rent
Similar homes
- C$735,0004 bd3 ba-- sqft5020 Delaware Dr #25, Mississauga, ON L4Z 3C4For SaleMLS ID #W13428898, RE/MAX REAL ESTATE CENTRE INC.. TRREB
- C$699,8503 bd3 ba-- sqft455 Apache Ct #115, Mississauga, ON L4Z 3W8For Sale
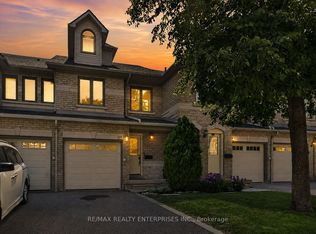 MLS ID #W13651604, RE/MAX REALTY ENTERPRISES INC.. TRREB
 - C$749,9003 bd3 ba-- sqft4950 Albina Way #28, Mississauga, ON L4Z 4J6For Sale
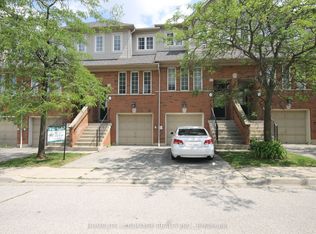 MLS ID #W13530332, HOMELIFE LANDMARK REALTY INC.. TRREB
 - C$730,0003 bd3 ba-- sqft4950 Albina Way #72, Mississauga, ON L4Z 4J6For Sale
 MLS ID #W13483938, RE/MAX ULTIMATE REALTY INC.. TRREB
 - C$774,9004 bd2 ba-- sqft80 Acorn Pl #69, Mississauga, ON L4Z 4C9For SaleMLS ID #W13627578, RE/MAX REALTY SERVICES INC.. TRREB
- C$765,0003 bd3 ba-- sqft80 Strathaven Dr #53, Mississauga, ON L5R 3V9For SaleMLS ID #W13563922, RE/MAX GOLD REALTY INC.. TRREB
- C$779,0003 bd3 ba-- sqft455 Apache Ct Unit 35, Mississauga, ON L4Z 3W8For SaleMLS ID #W13540590, EXP REALTY. TRREB
- C$729,9002 bd3 ba-- sqft57 Armdale Rd #54, Mississauga, ON L4Z 0C7For SaleMLS ID #W13635888, REAL ESTATE HOMEWARD. TRREB
- C$679,0003 bd3 ba-- sqft220 Forum Dr #103, Mississauga, ON L4Z 4K1For SaleMLS ID #W13571638, HIGHPOINT HOMES REALTY. TRREB
- C$799,8884 bd3 ba-- sqft35 Ceremonial Dr #18, Mississauga, ON L5R 3G6For SaleMLS ID #W13555502, HOMELIFE/MIRACLE REALTY LTD. TRREB
- C$788,8004 bd3 ba-- sqft5033 Four Springs Ave Unit 117, Mississauga, ON L5R 0G6For SaleMLS ID #W13516784, FIRST CLASS REALTY INC.. TRREB
- C$599,9003 bd3 ba-- sqft220 Forum Dr #Townhouse 111, Mississauga, ON L4Z 4K1For SaleMLS ID #W13630860, RE/MAX REAL ESTATE CENTRE INC.. TRREB
- C$725,0003 bd2 ba-- sqft75 Strathaven Dr Unit 35, Mississauga, ON L5R 3W1For SaleMLS ID #W13519312, SUTTON GROUP-ADMIRAL REALTY INC.. TRREB
- C$653,0003 bd3 ba-- sqft86 Preston Meadow Ave #24, Mississauga, ON L4Z 0C8For SaleMLS ID #W13598588, RIGHT AT HOME REALTY INC.. TRREB
- C$669,0003 bd2 ba-- sqft115 Bristol Rd E Unit 24, Mississauga, ON L4Z 3P7For SaleMLS ID #W13589004, RE/MAX MILLENNIUM REAL ESTATE. TRREB
- C$789,0004 bd3 ba-- sqft4635 Regents Ter #68, Mississauga, ON L5R 1W9For SaleMLS ID #W13528244, RE/MAX REALTY ENTERPRISES INC.. TRREB
- C$895,0003 bd3 ba-- sqft604 Lumberton Cres, Mississauga, ON L4Z 3Z6For SaleMLS ID #W13623782, RIGHT AT HOME REALTY INC.. TRREB
- C$719,9002 bd2 ba-- sqft65 Armdale Rd #48, Mississauga, ON L4Z 0C7For SaleMLS ID #W13415232, RE/MAX REALTY SERVICES INC.. TRREB
- C$799,9003 bd3 ba-- sqft5025 Four Springs Ave #112, Mississauga, ON L5R 0G5For SaleMLS ID #W12999254, RE/MAX REAL ESTATE CENTRE INC.. TRREB
- C$709,8003 bd3 ba-- sqft80 Acorn Pl #14, Mississauga, ON L4Z 4C9For SaleMLS ID #W13552010, GOWEST REALTY LTD.. TRREB
